interior architecture

interior architecture

"Perfection is composed of many details, but perfection is not a detail."
Leonardo Da Vinci

Adeline giffon

I put my expertise and passion at the service of projects where aesthetics, functionality and quality of execution are inseparable. Because a place is experienced from the inside out, every project is thoughtfully tailored to create elegant, timeless interiors that reflect the way you live.

I support my clients at every stage of the process, from initial concept through to completion, providing a comprehensive vision of the project and ensuring rigorous coordination between all parties involved.

Portrait of Adeline Giffon, founder of Sepia Architecture
10
years of experience
Tailored support for private clients, from concept design to project completion.
Trusted partner to real estate professionals, including property developers, property investors, architects and project managers.
A design approach combining creativity, technical expertise and meticulous attention to detail.
Extensive experience delivering high-end residential projects in France and internationally.

A tailored approach

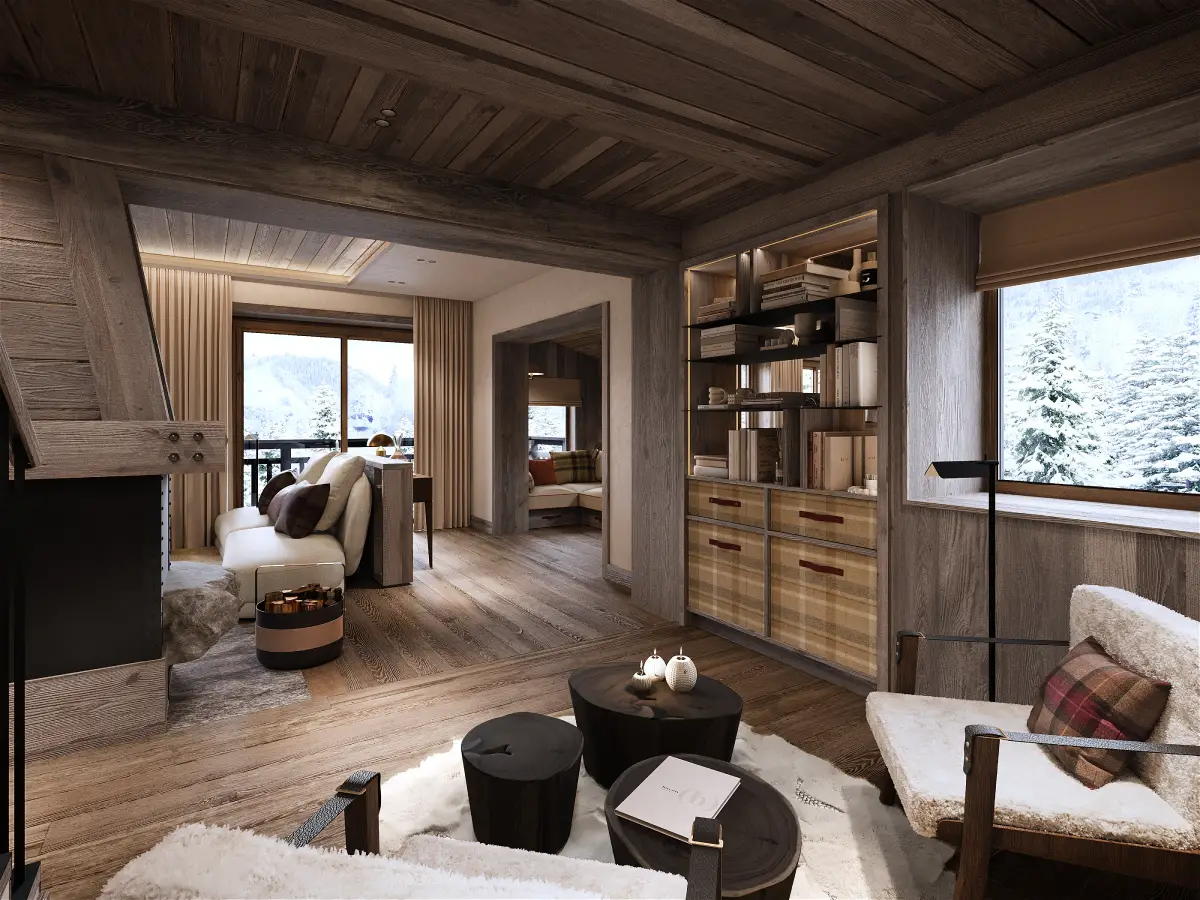
Modern wooden interior with mountain chalet ambiance

Design & Aesthetics

Space planning to maximise the potential of every interior.
Bespoke design concepts, material palettes and interior schemes.
Photorealistic 3D visualisations to bring your project to life before construction begins.
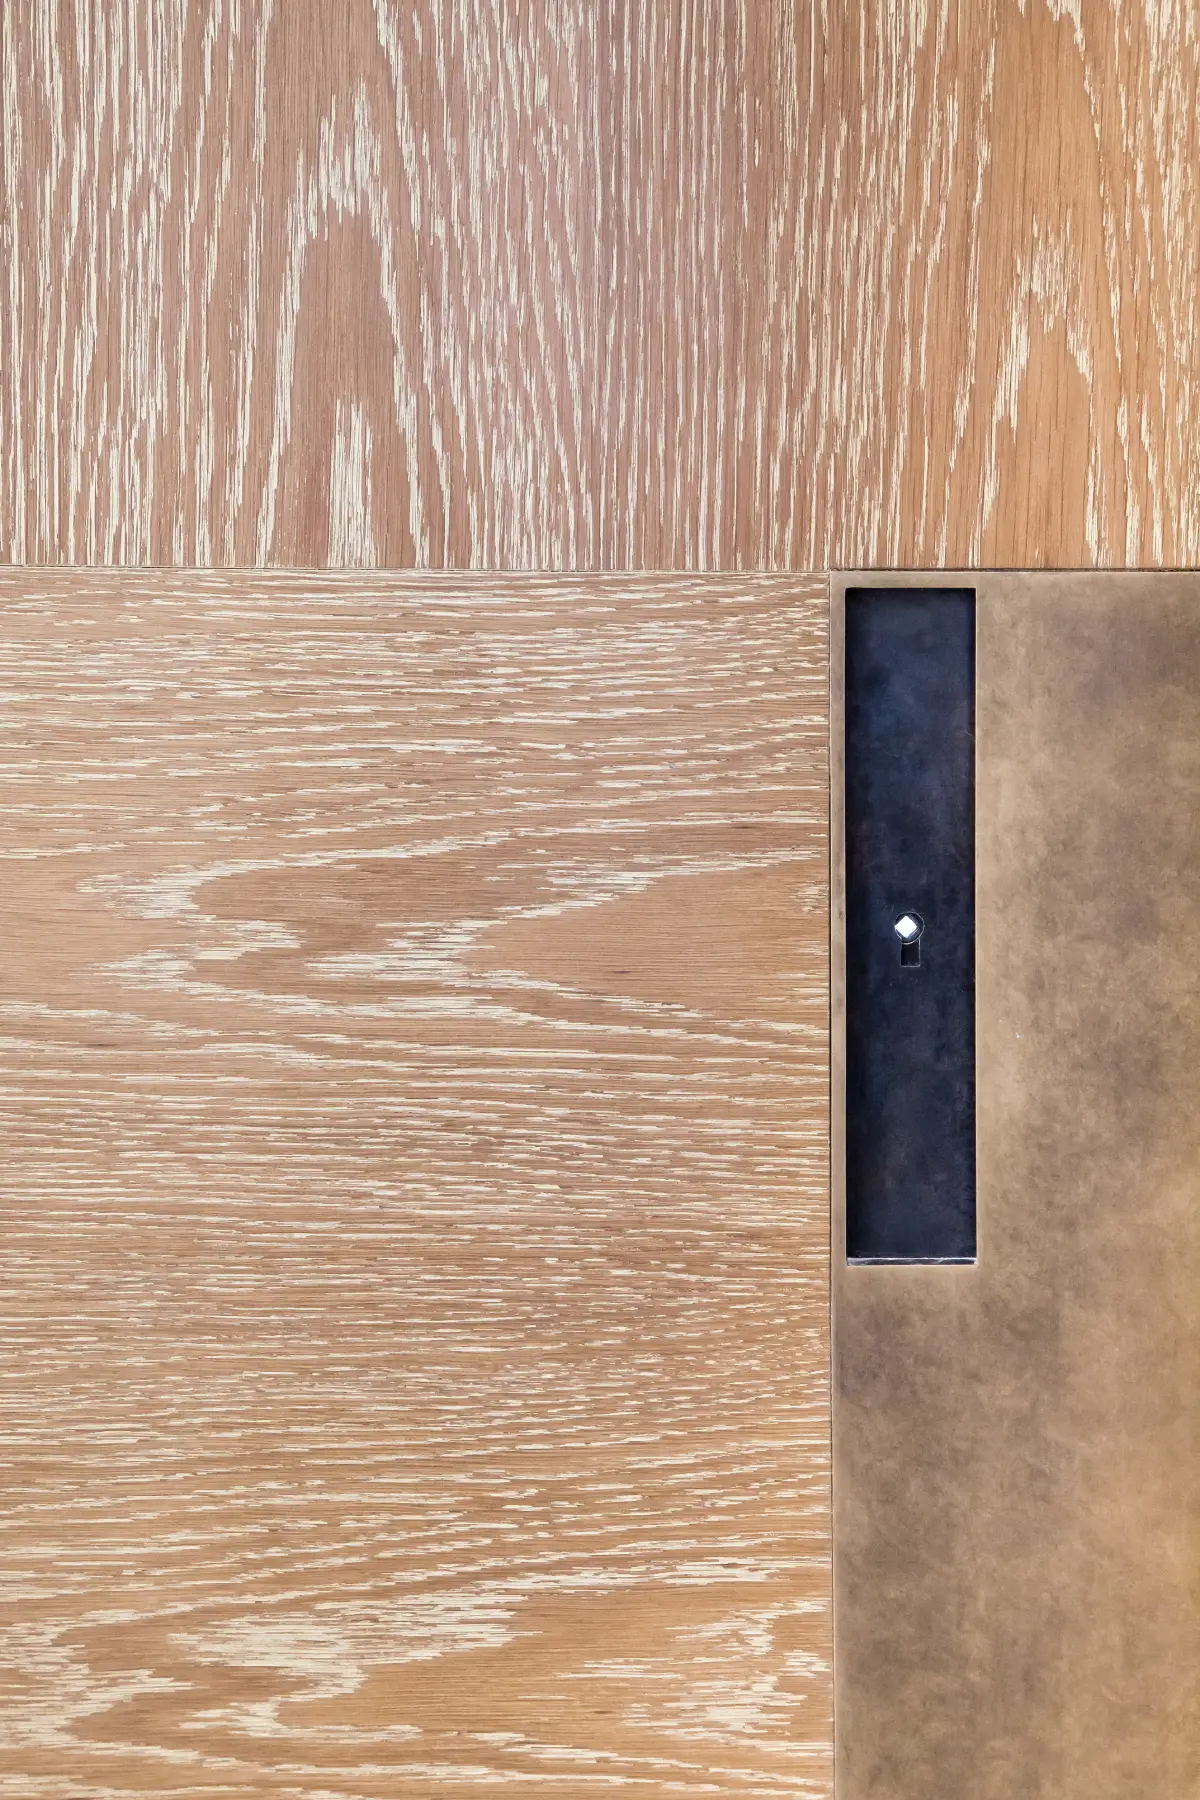
Close-up of a wooden door lock

Client Advisory & Project Coordination
Supporting the client throughout every stage of the project.
Coordinating with architects, project managers, contractors and engineering consultants.
Reviewing construction documentation and monitoring architectural quality throughout the construction phase.
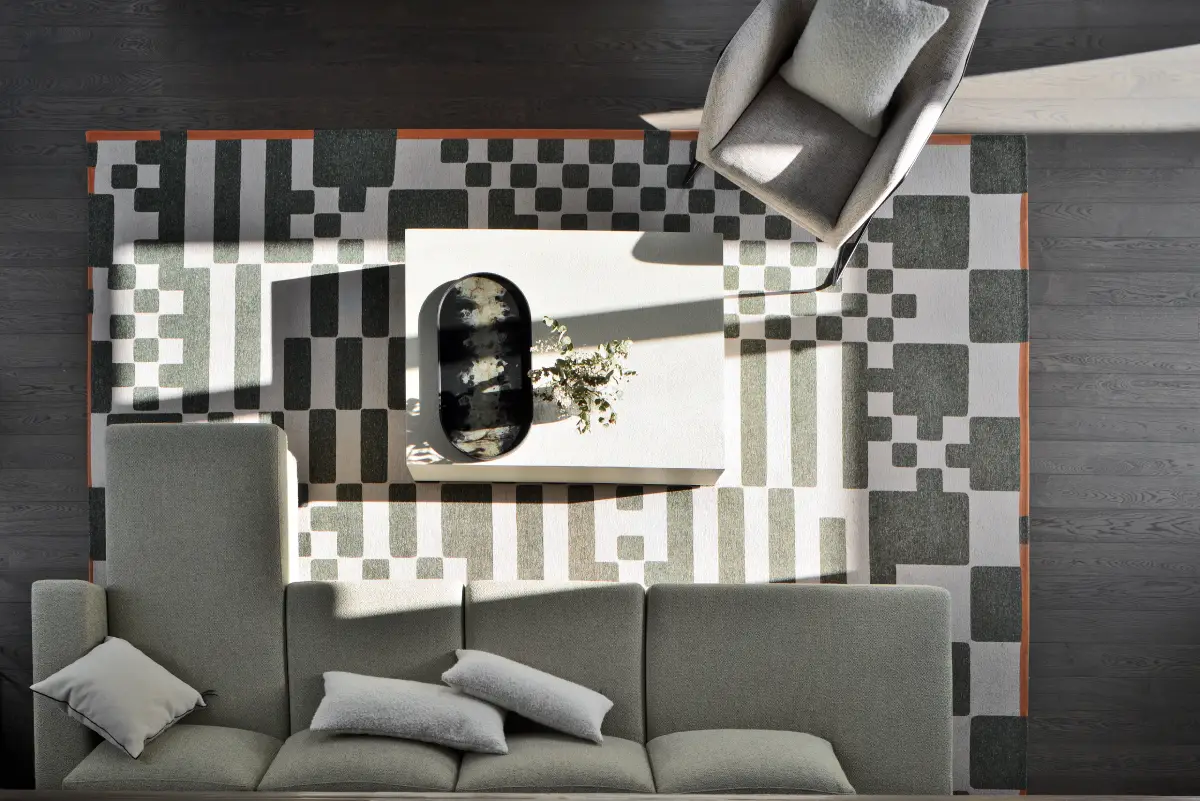
Modern, graphic living room in grey tones, top-down view

Furniture & Decoration

Selection of furniture, lighting, textiles and decorative accessories.
Creating elegant, cohesive interiors tailored to your lifestyle.
Coordination of procurement, delivery, installation and final styling.
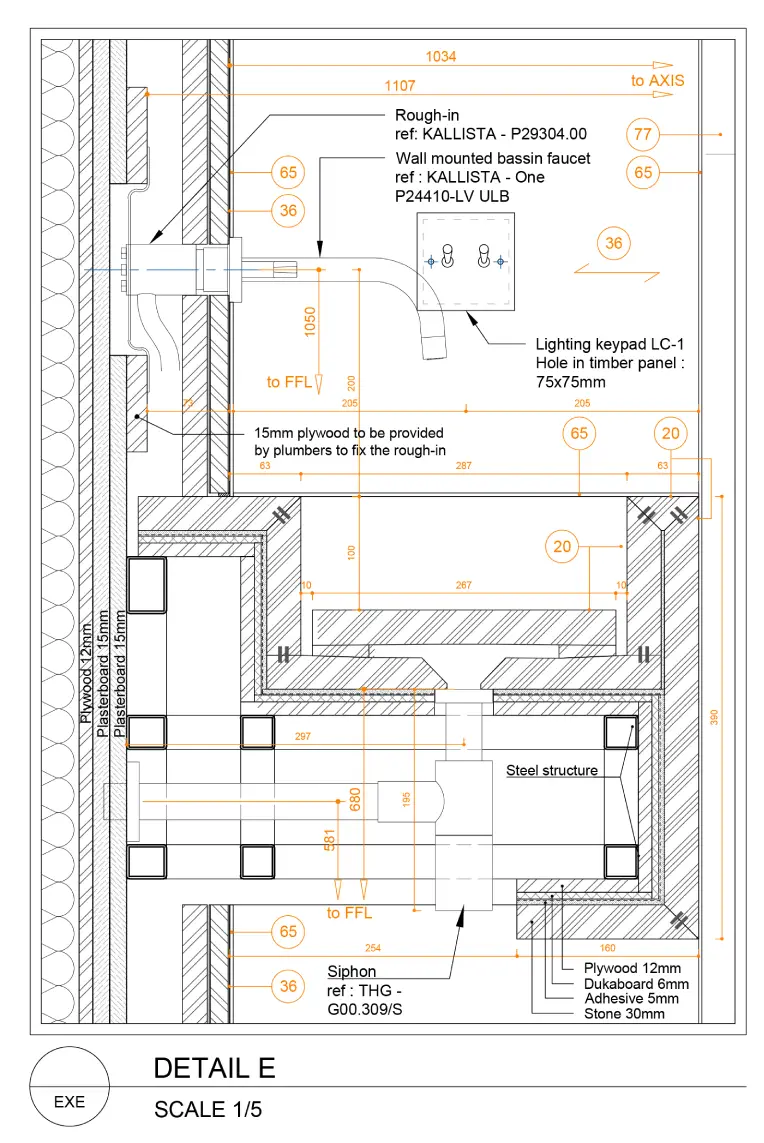
Detailed floor plan of an apartment

Technical Design

Preparation of all technical drawings required for the execution of the project.
Design of bespoke joinery and detailed construction drawings.
Coordination with engineering consultants and the wider project team.
Production of a comprehensive technical package to ensure the design is faithfully delivered.
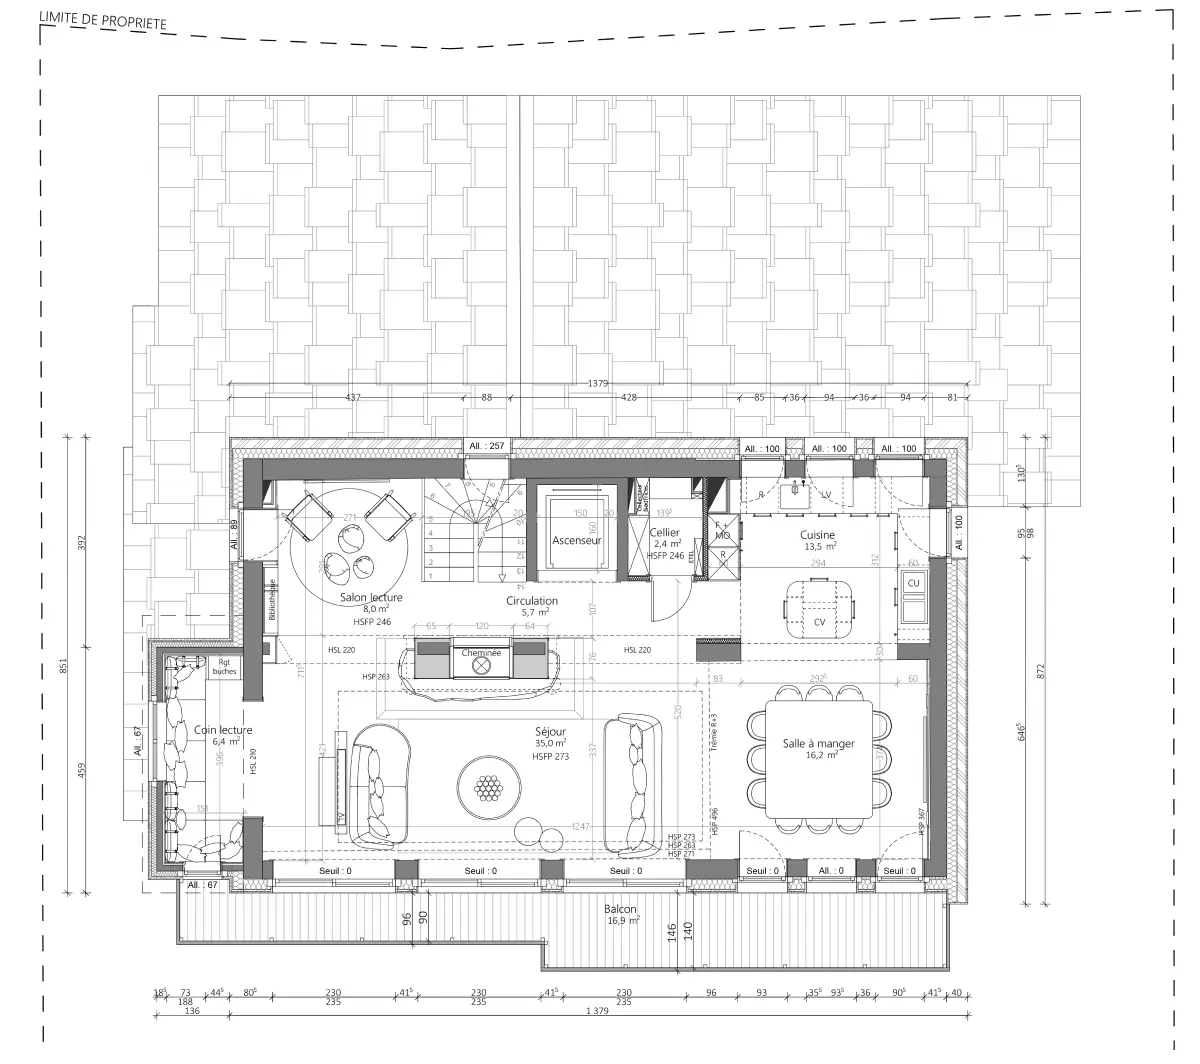
Detailed apartment floor plan

Real Estate Consultancy

Optimisation of apartment layouts and residential unit typologies.
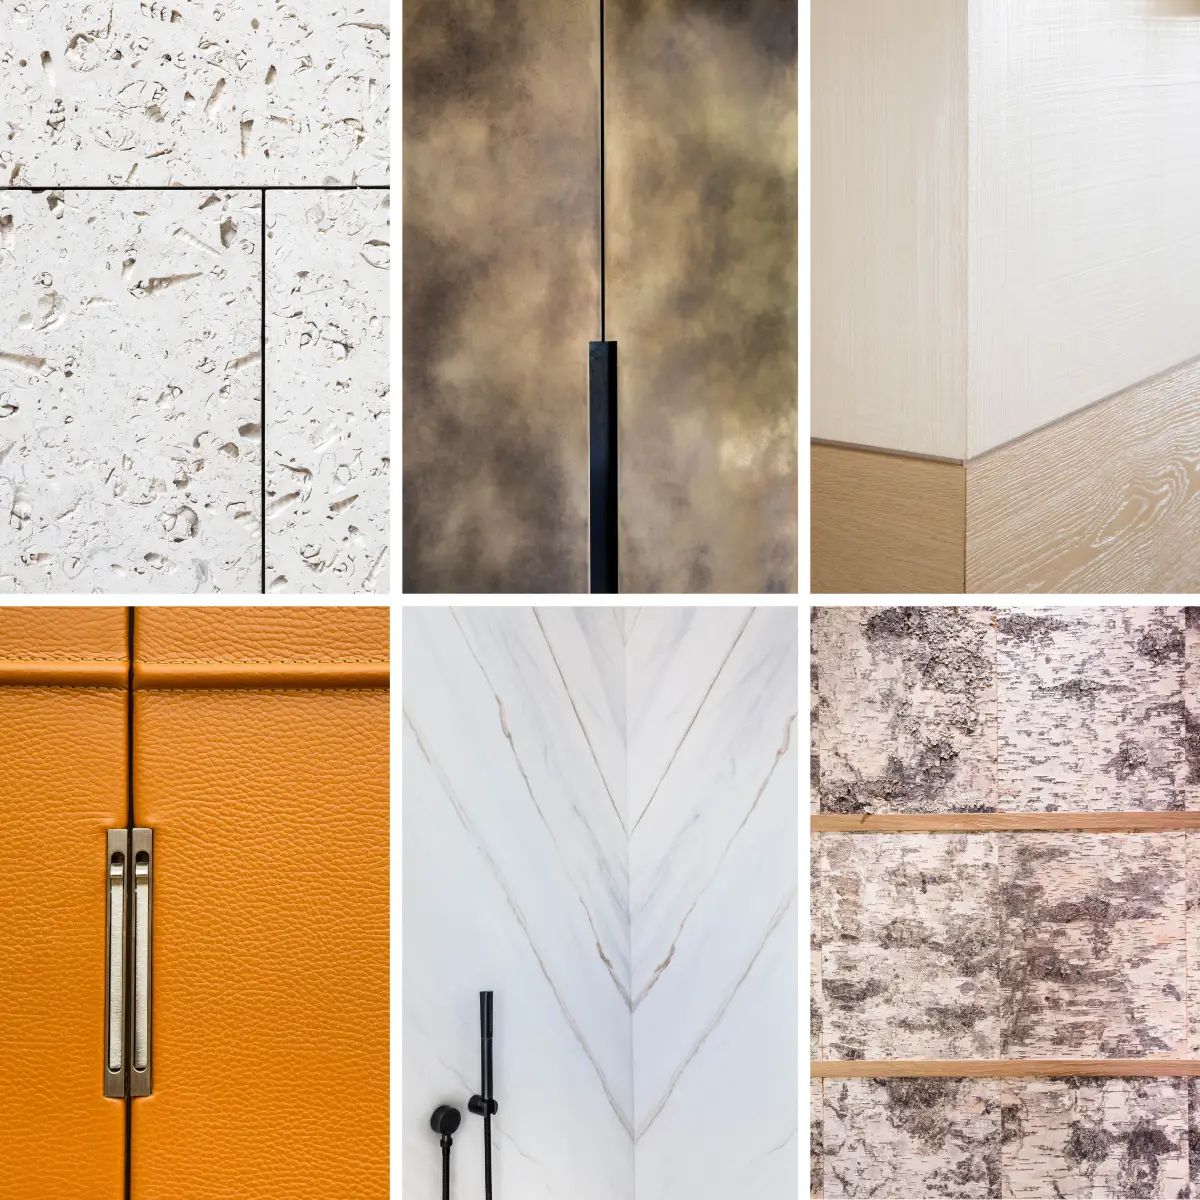
Creative direction and specification of material palettes and finishes.
Sales plans, photorealistic 3D visualisations, and buyer support for customisation options and finish selections.
Mosaic of 6 different materials

A Trusted Network of Partners

Real estate professionals: property developers, property investors and real estate investment companies.
Design professionals: architects, project managers, engineering consultants, quantity surveyors and building control consultants.
Construction professionals: general contractors, a network of more than 40 specialist contractors across all trades, and over 20 master craftsmen with expertise in bespoke joinery, marble work, marquetry, bronze work, metalwork, ornamental plasterwork, upholstery, decorative finishes, ironwork,….

Signature projects

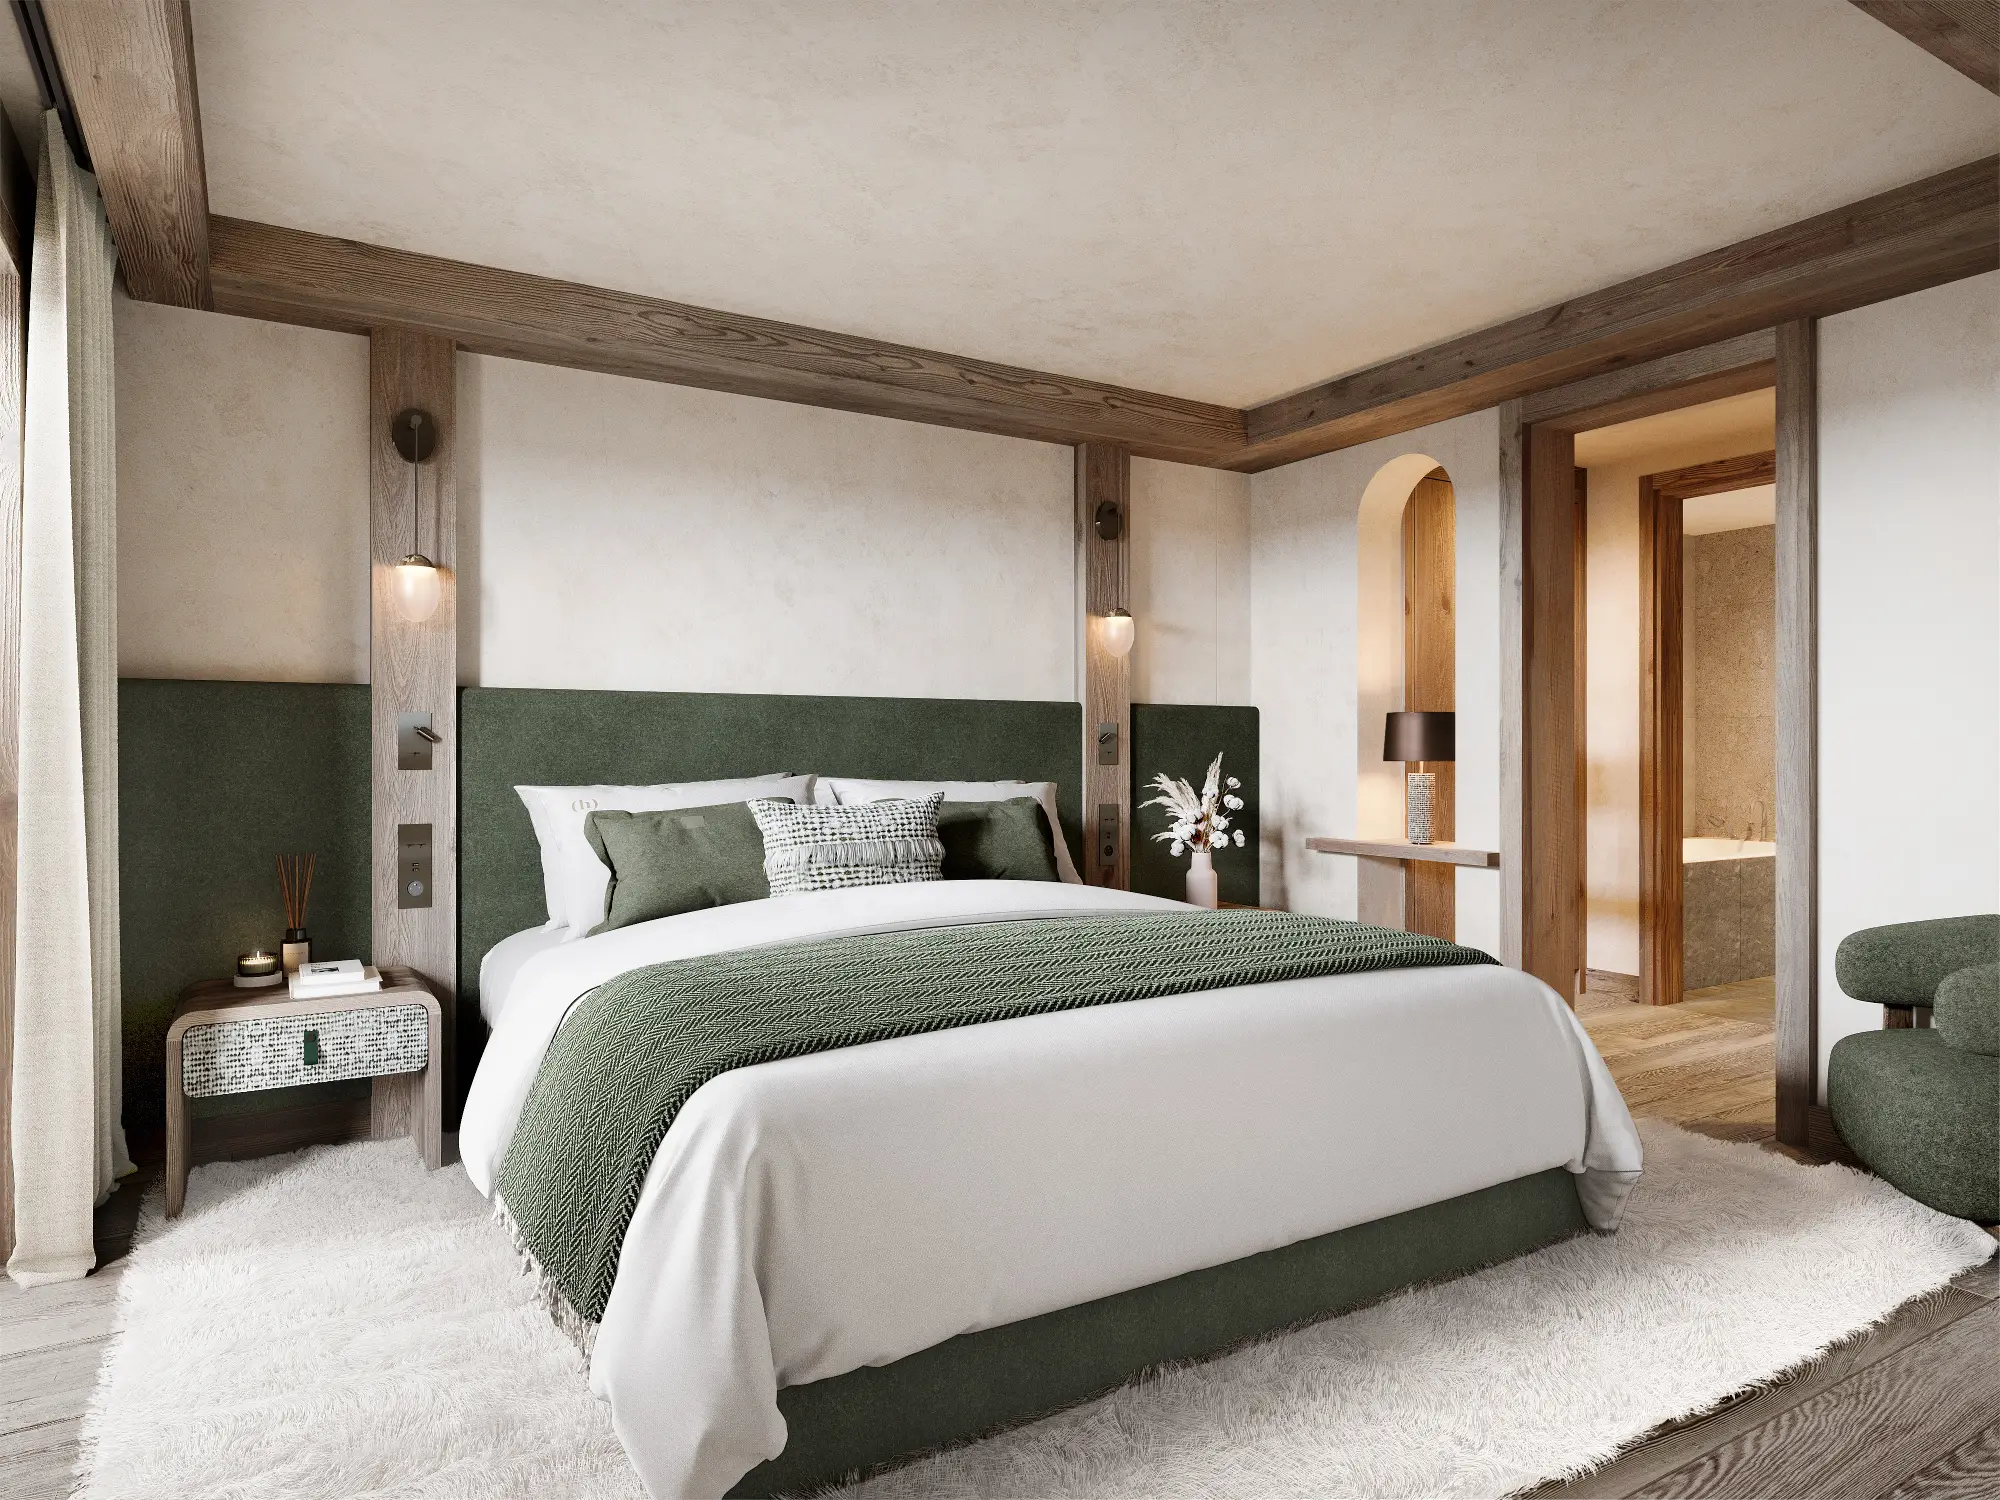
Modern living room, chalet in Courchevel
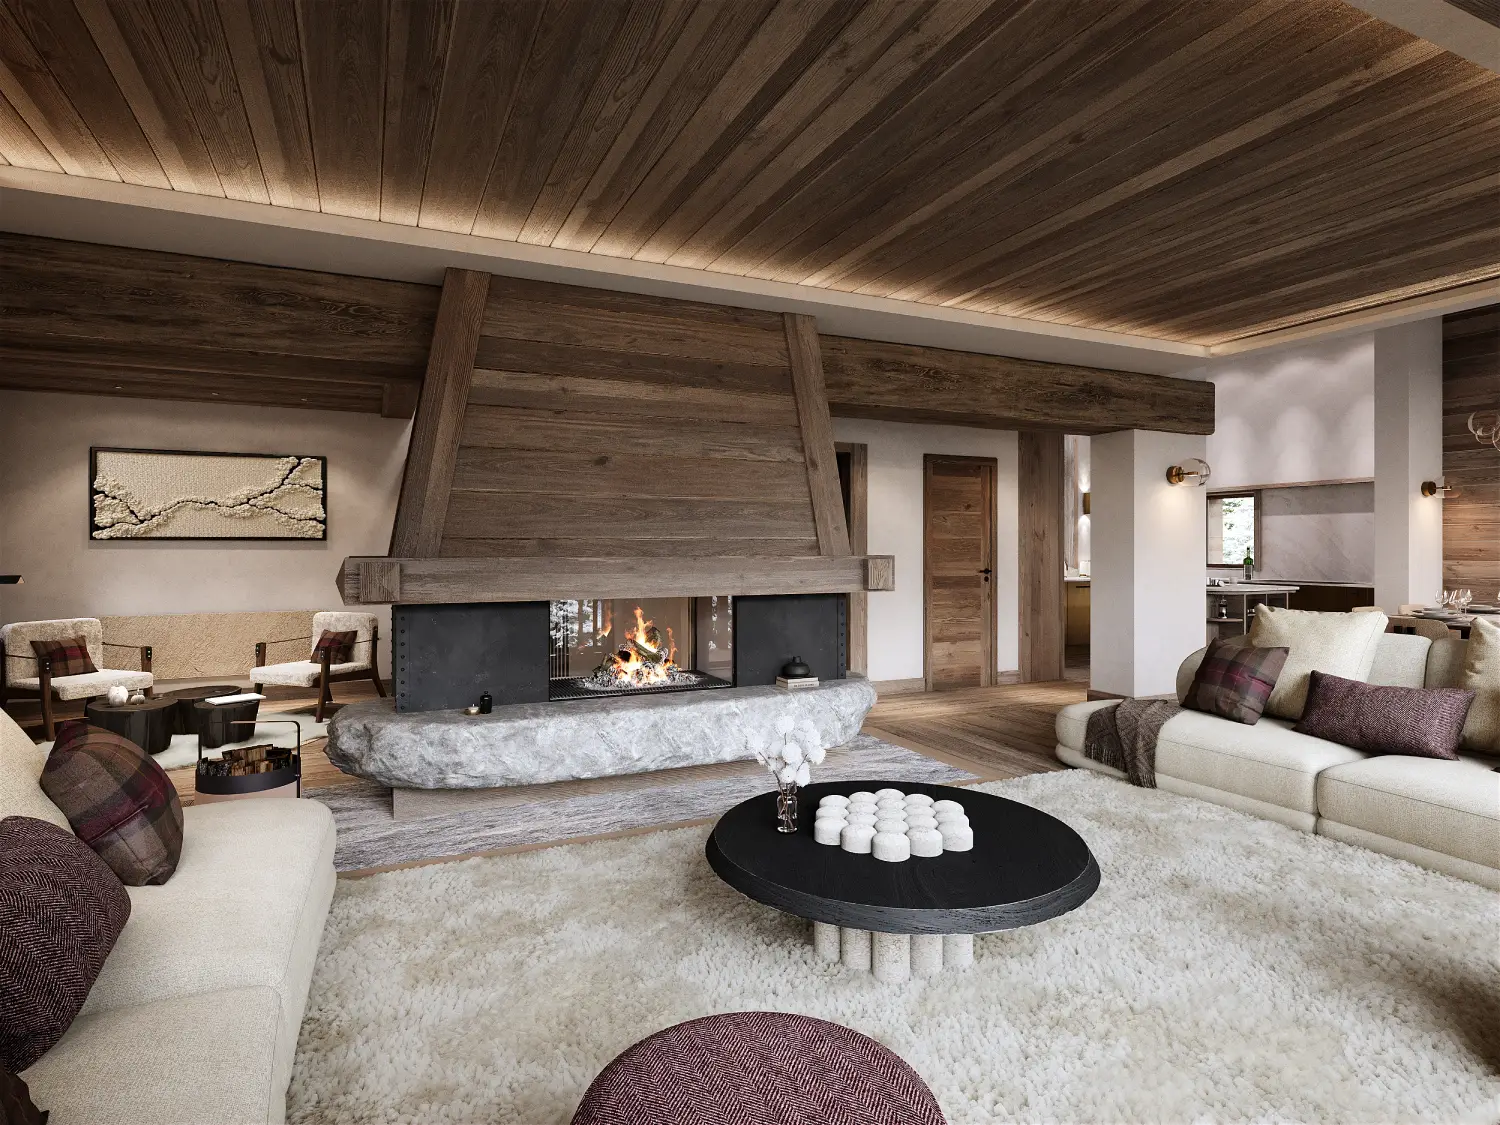
Mountain-style living room with wood and stone materials, chalet in Courchevel
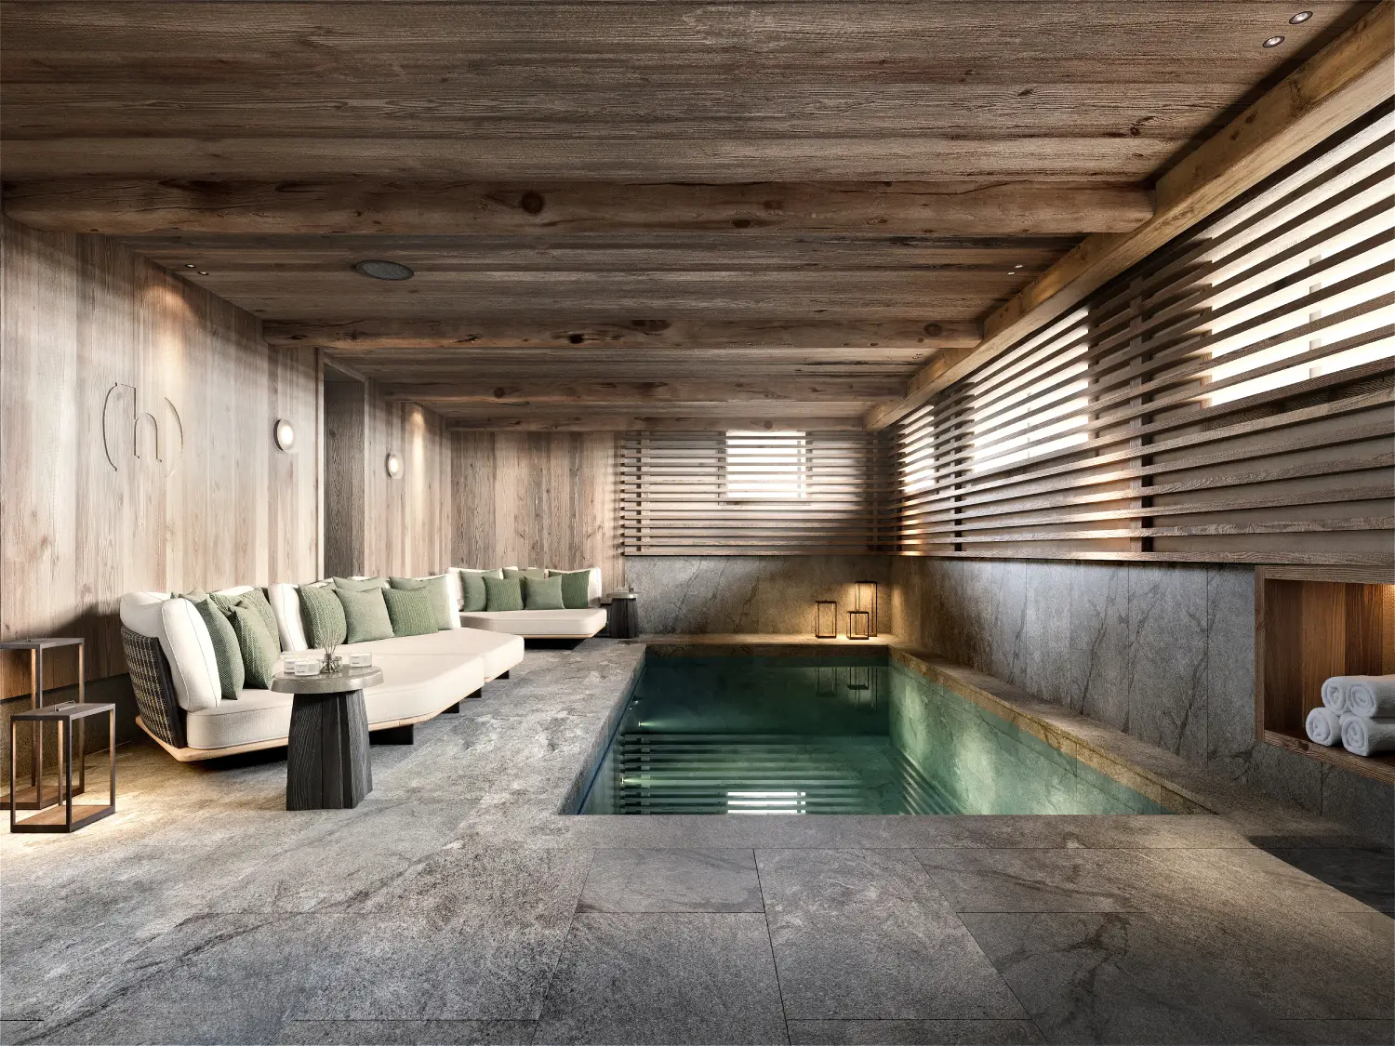
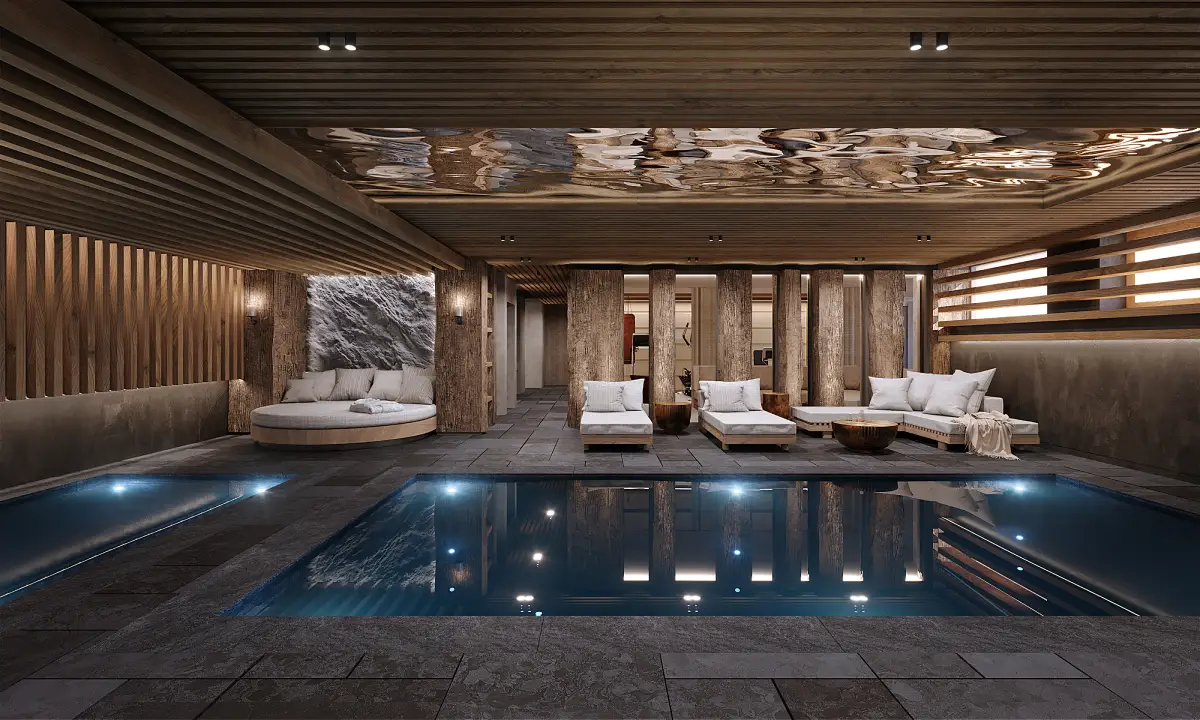
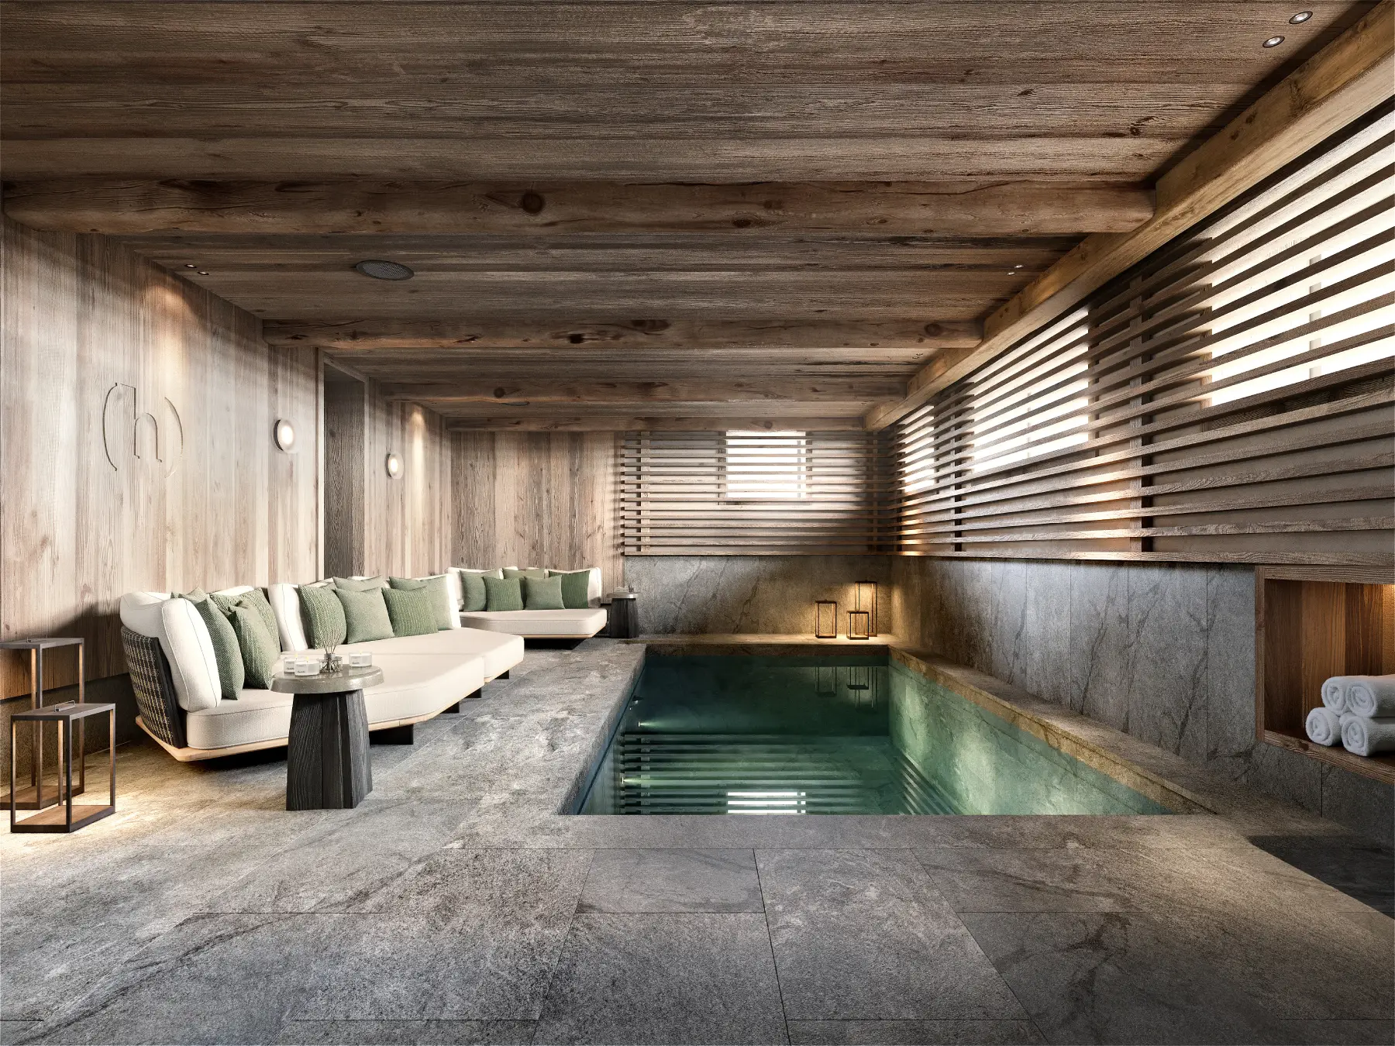
Indoor pool with wooden chalet ambiance, Courchevel

Chalet H.

Courchevel 1850, France

450sqm

3D © Valentin Studio
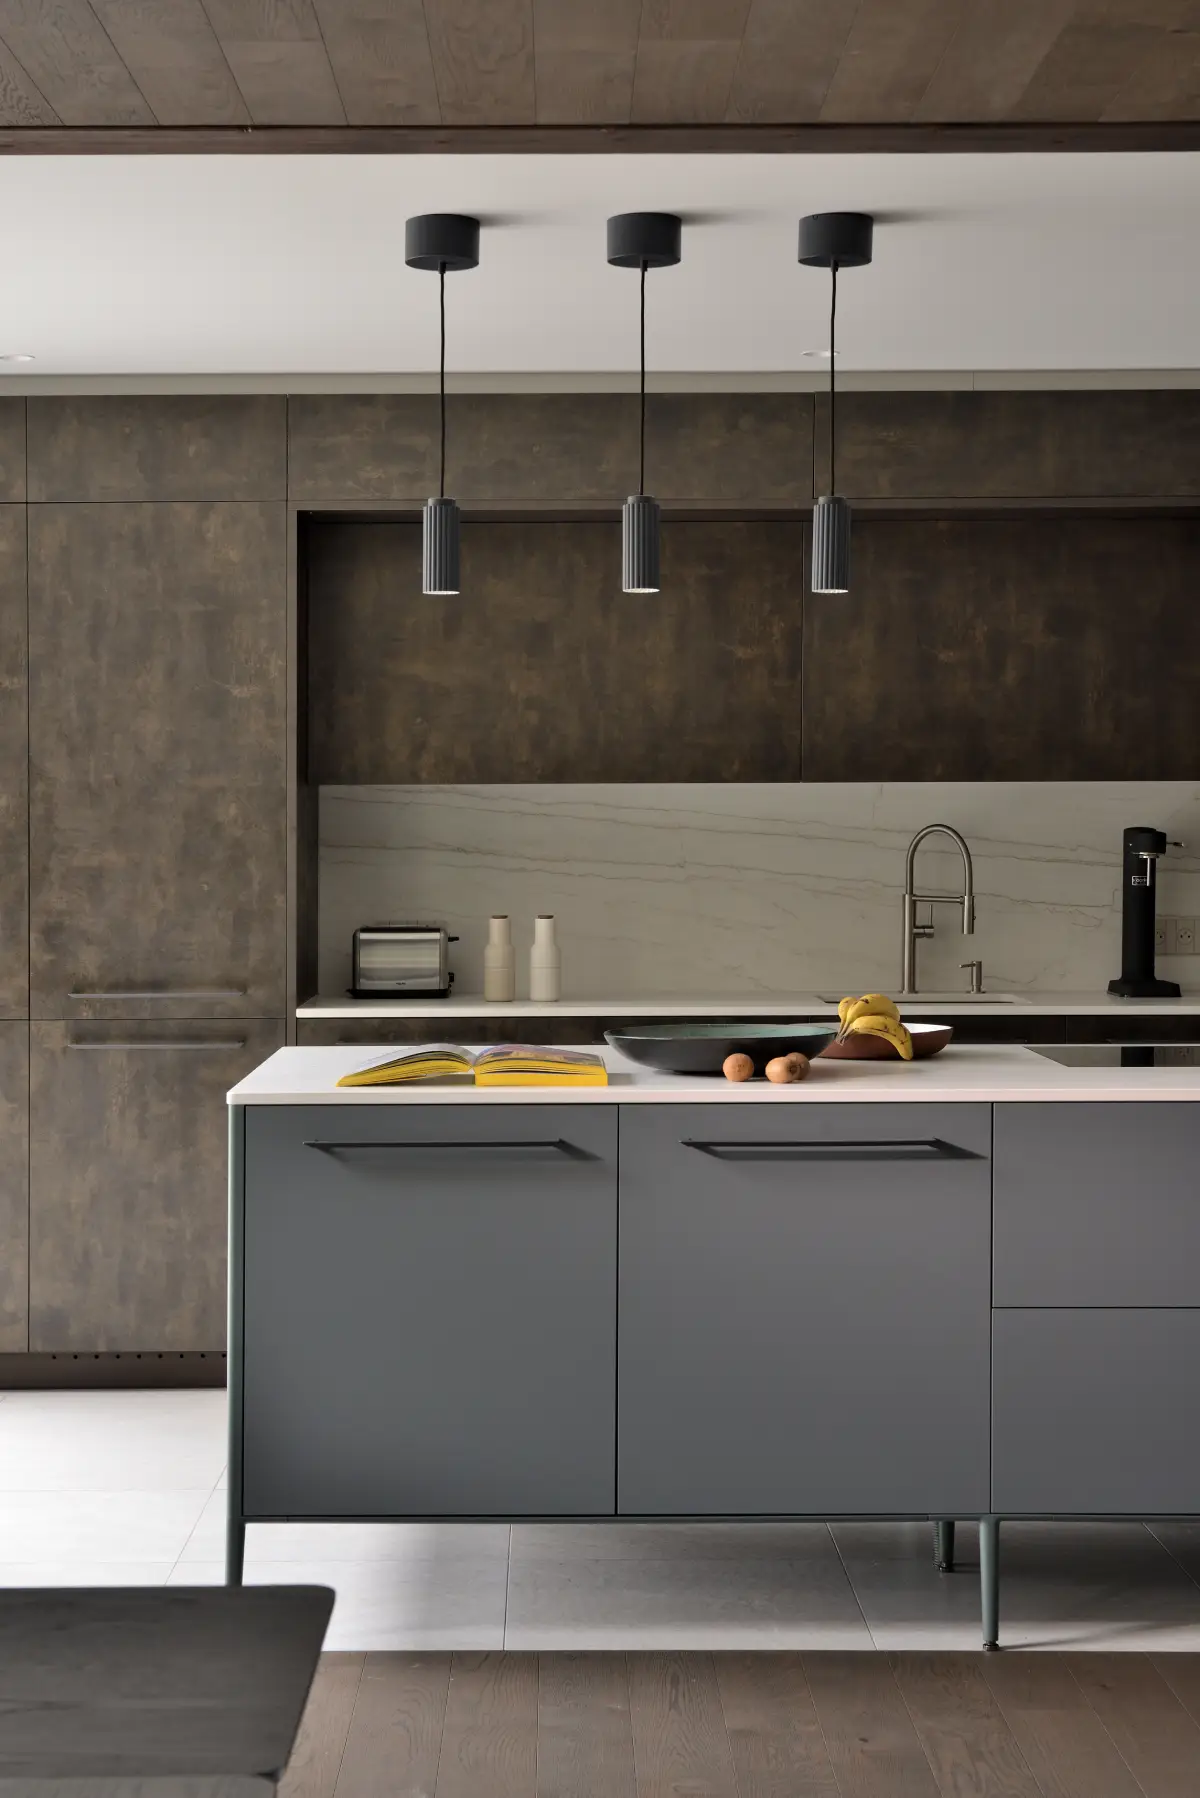
Modern, minimalist kitchen, villa in Aix-les-Bains
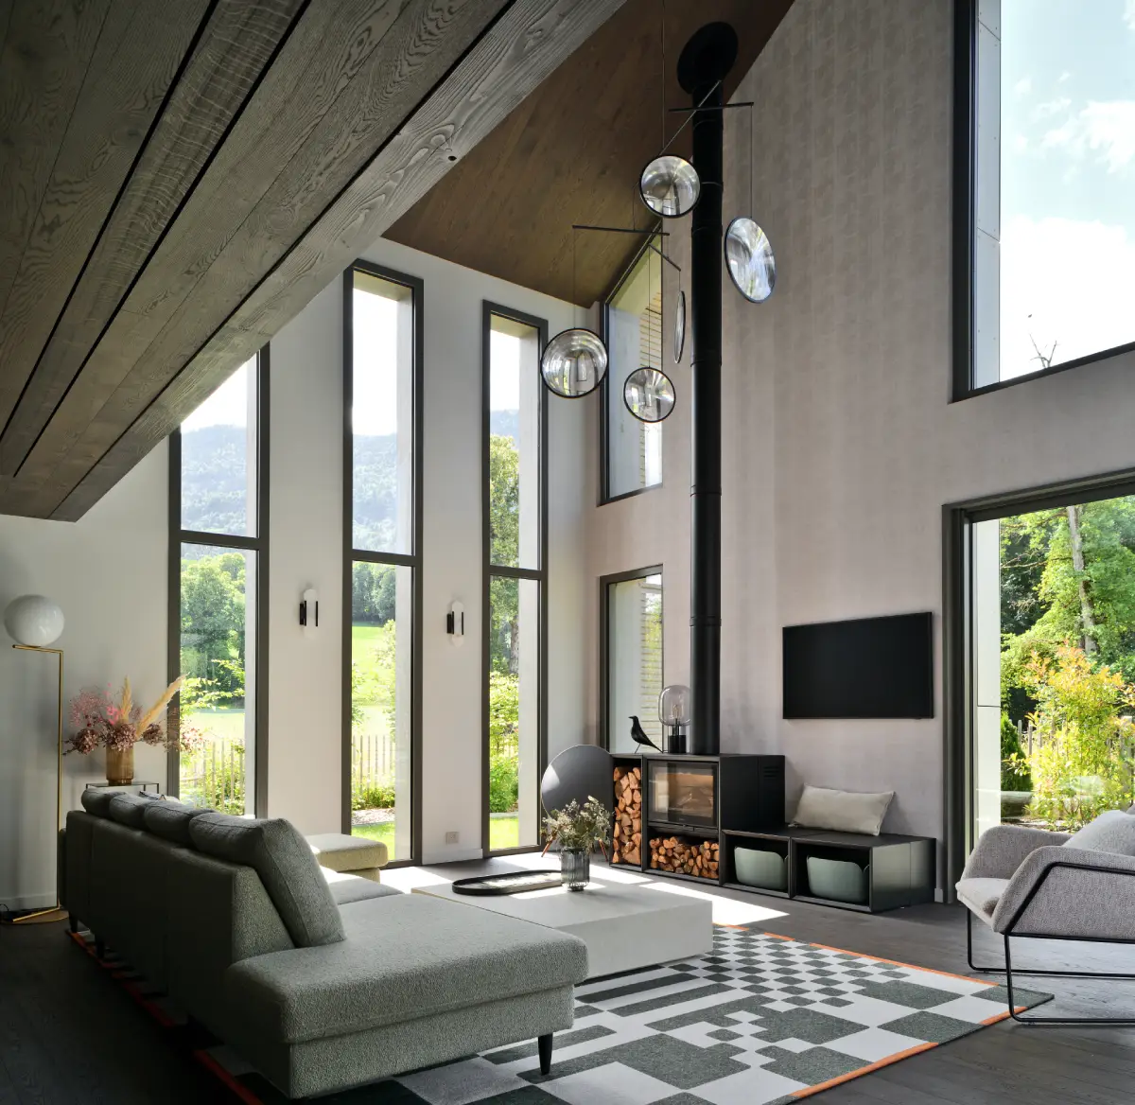
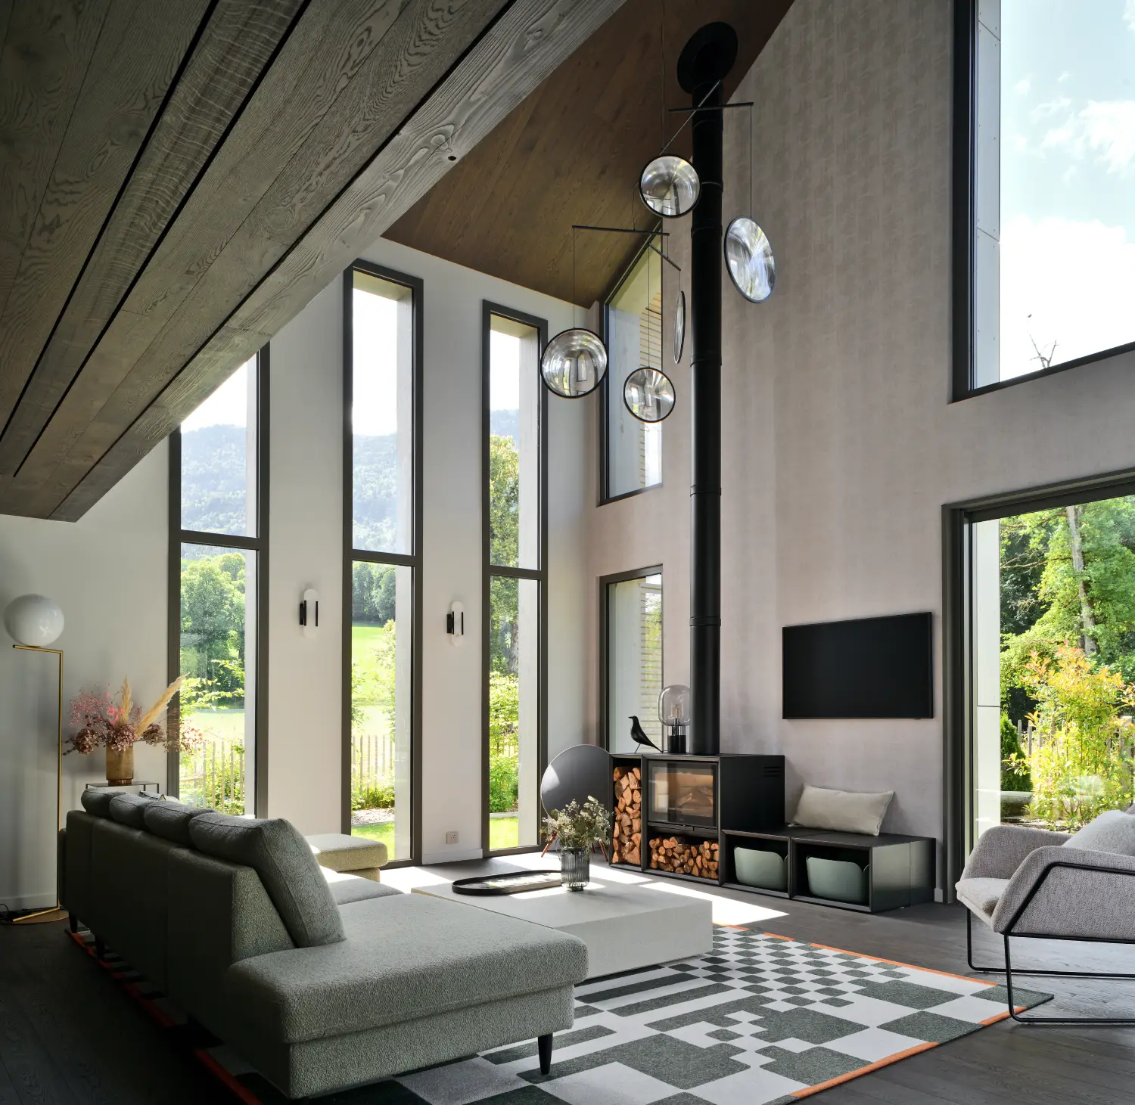
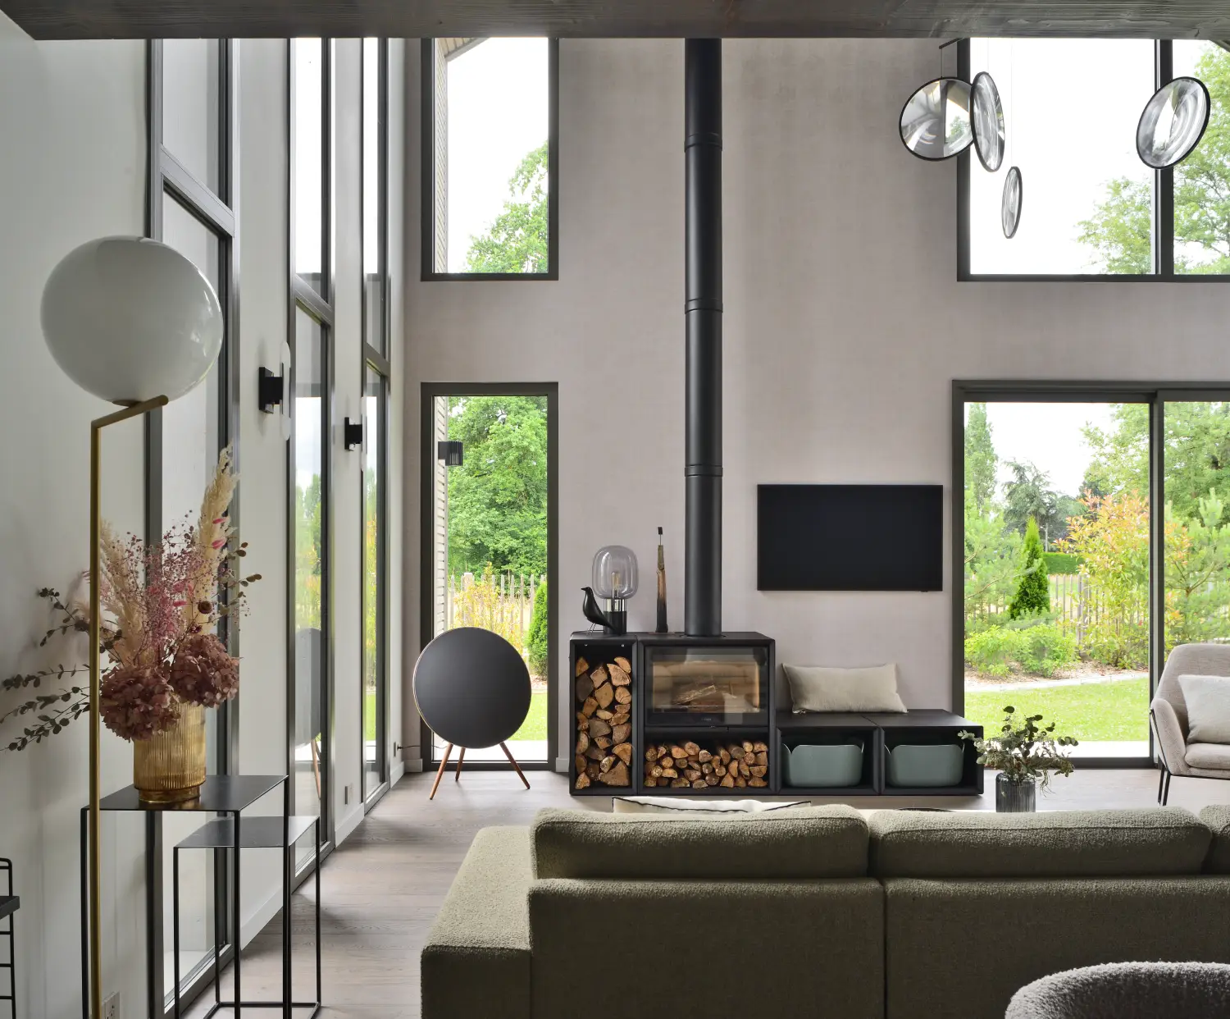
Modern living room with high ceilings and tall vertical windows, villa in Aix-les-Bains
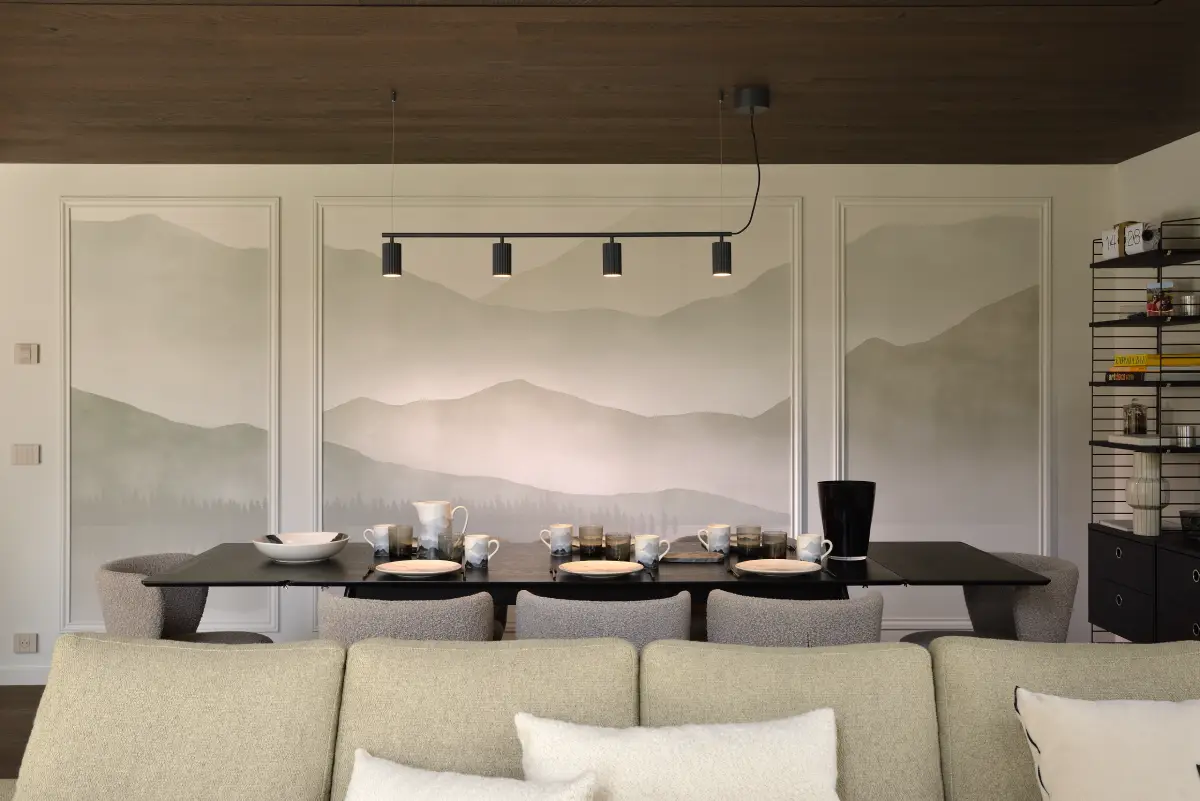
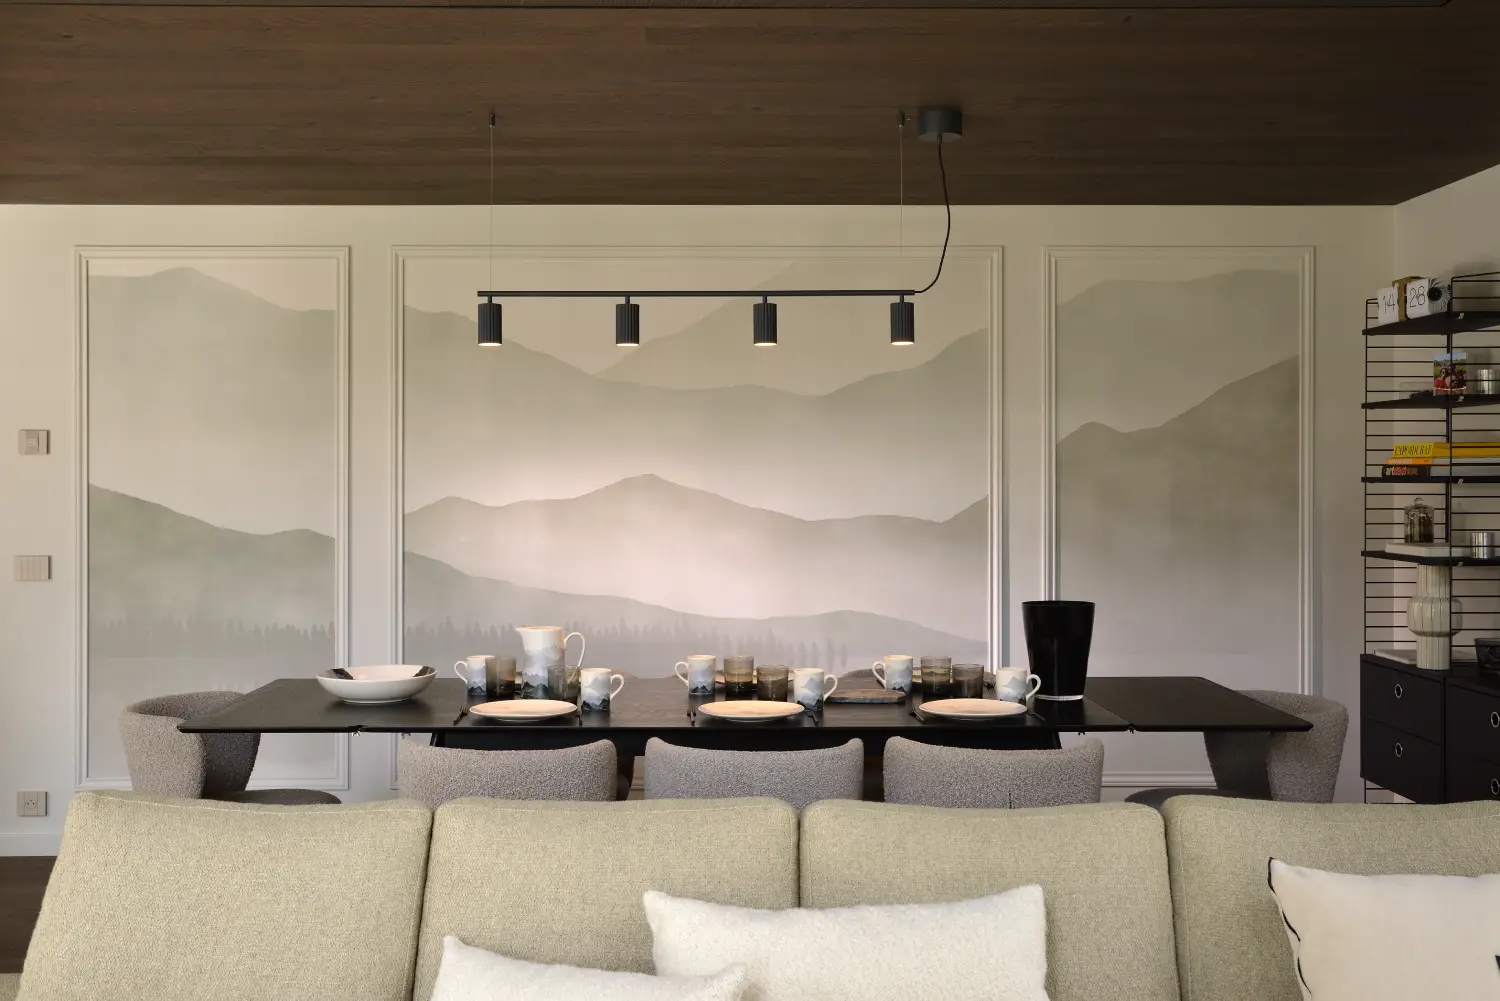
Dining area with set table in front of a wall decorated with mountain-motif frames

Villa G. (intérieur)

Aix-les-Bains, France

160sqm

photos © Studio Erick Saillet
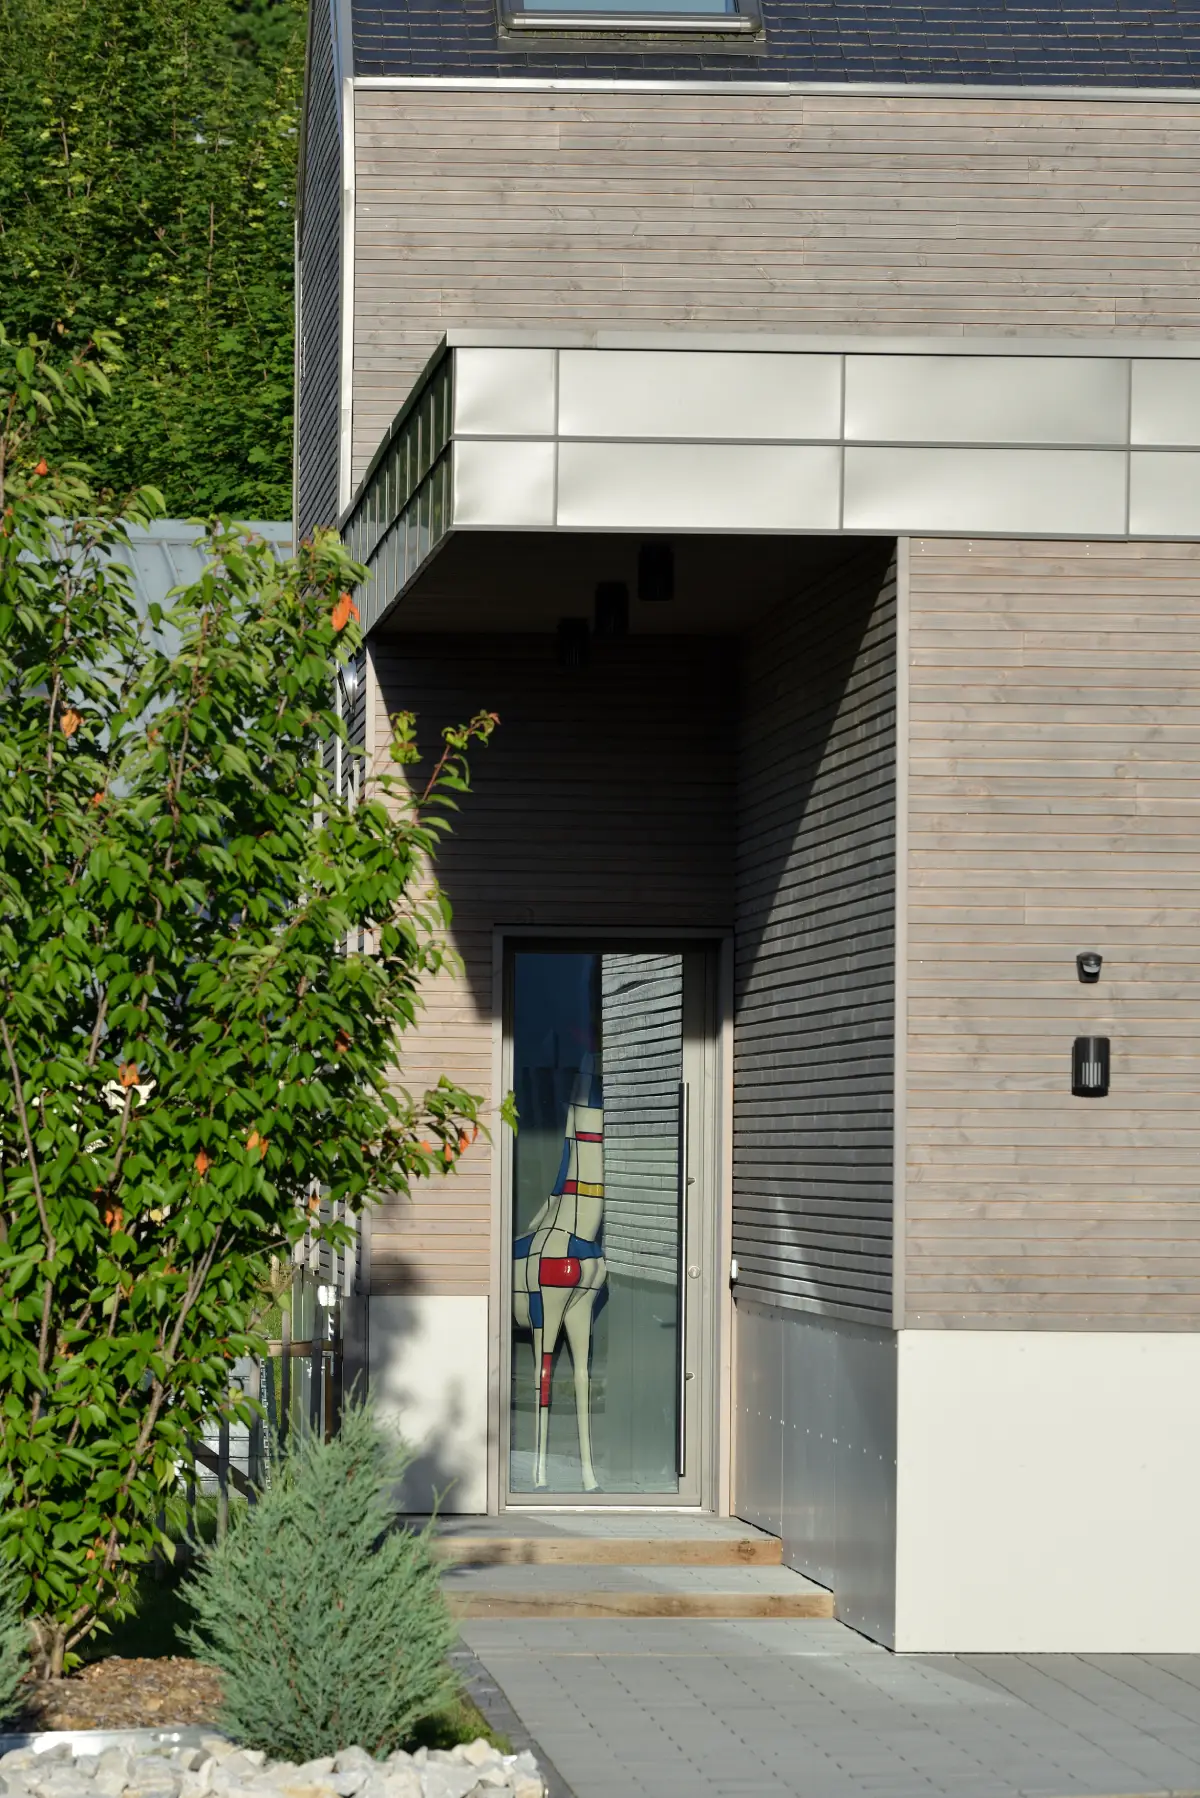
Exterior detail with sculpture visible through the window, villa in Aix-les-Bains
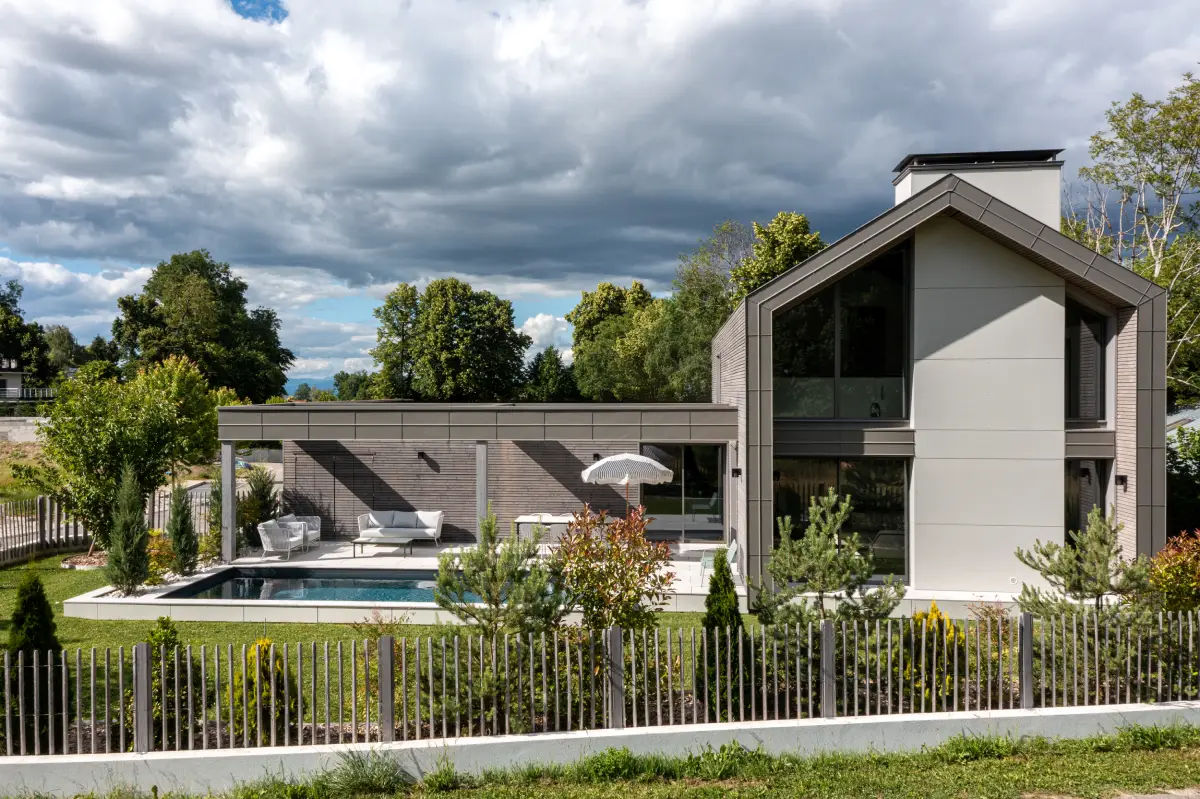
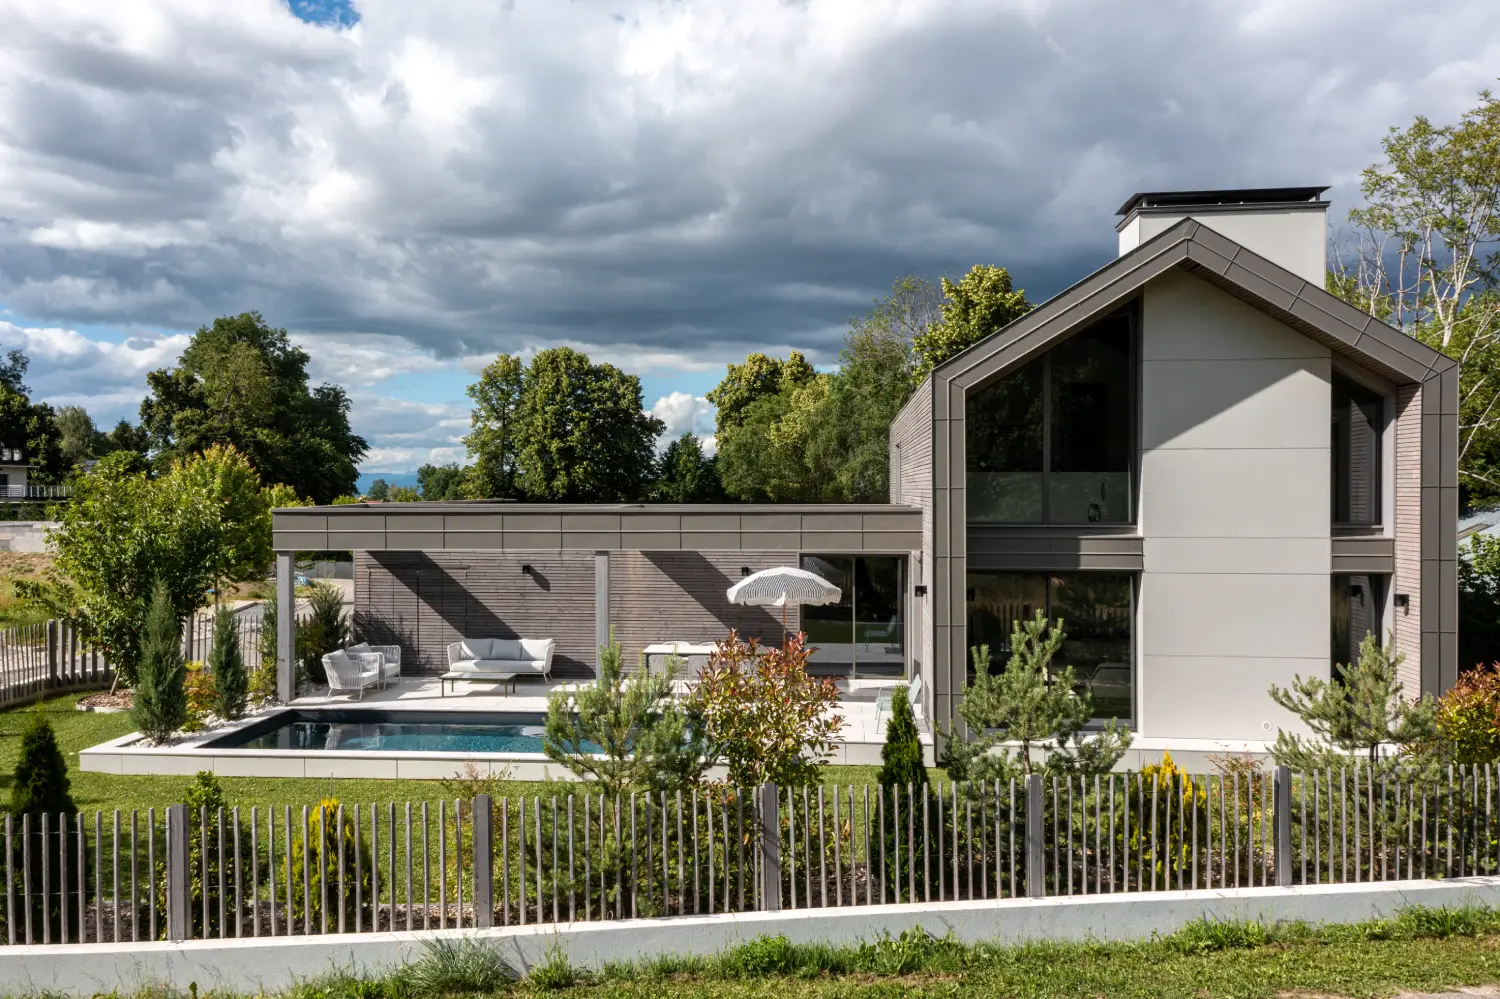
Exterior view of the villa with pool, Aix-les-Bains
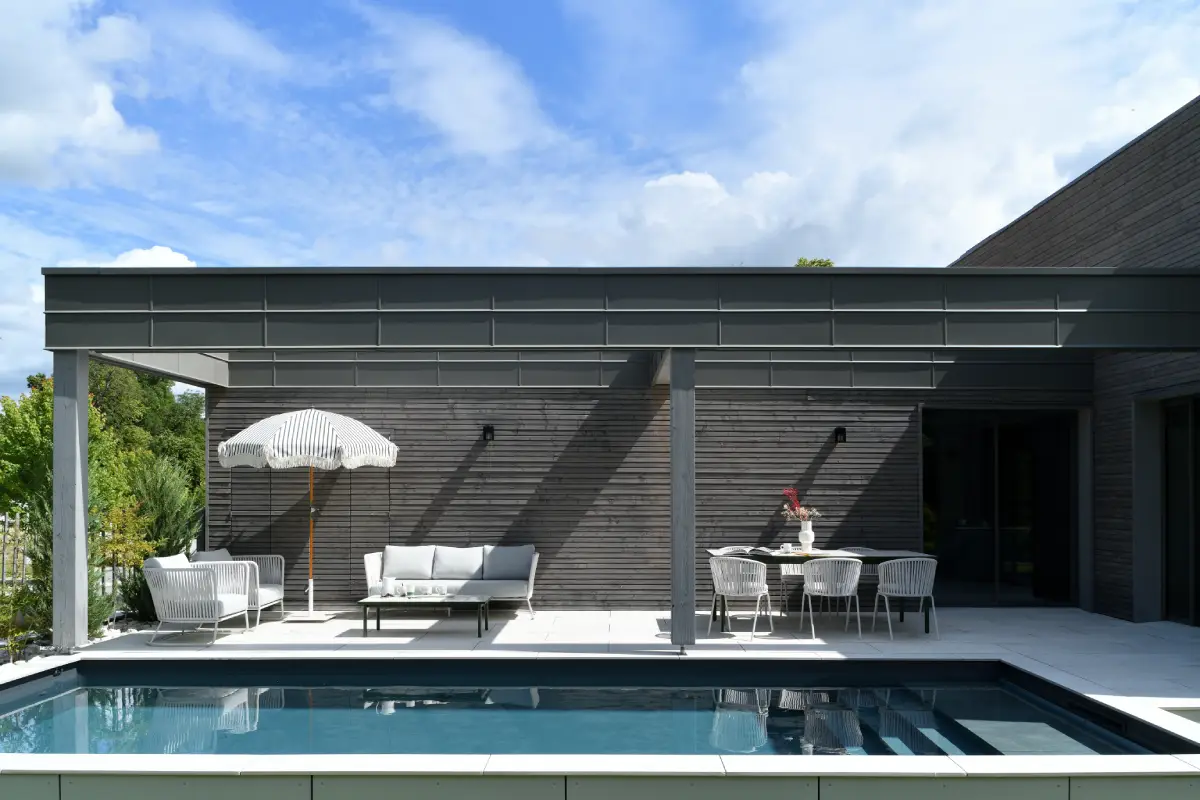
In-ground pool with outdoor dining table and sofas, villa in Aix-les-Bains

Villa G. (extérieur)

Aix-les-Bains, France

160sqm (overall architecture)

photos © Studio Erick Saillet
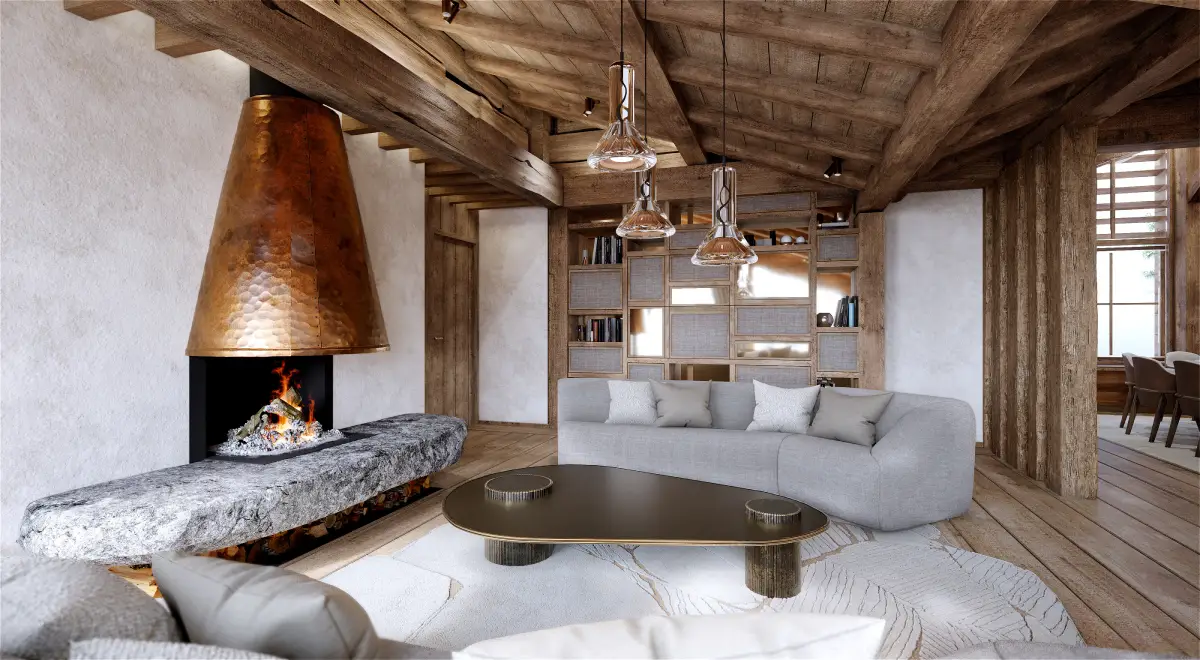
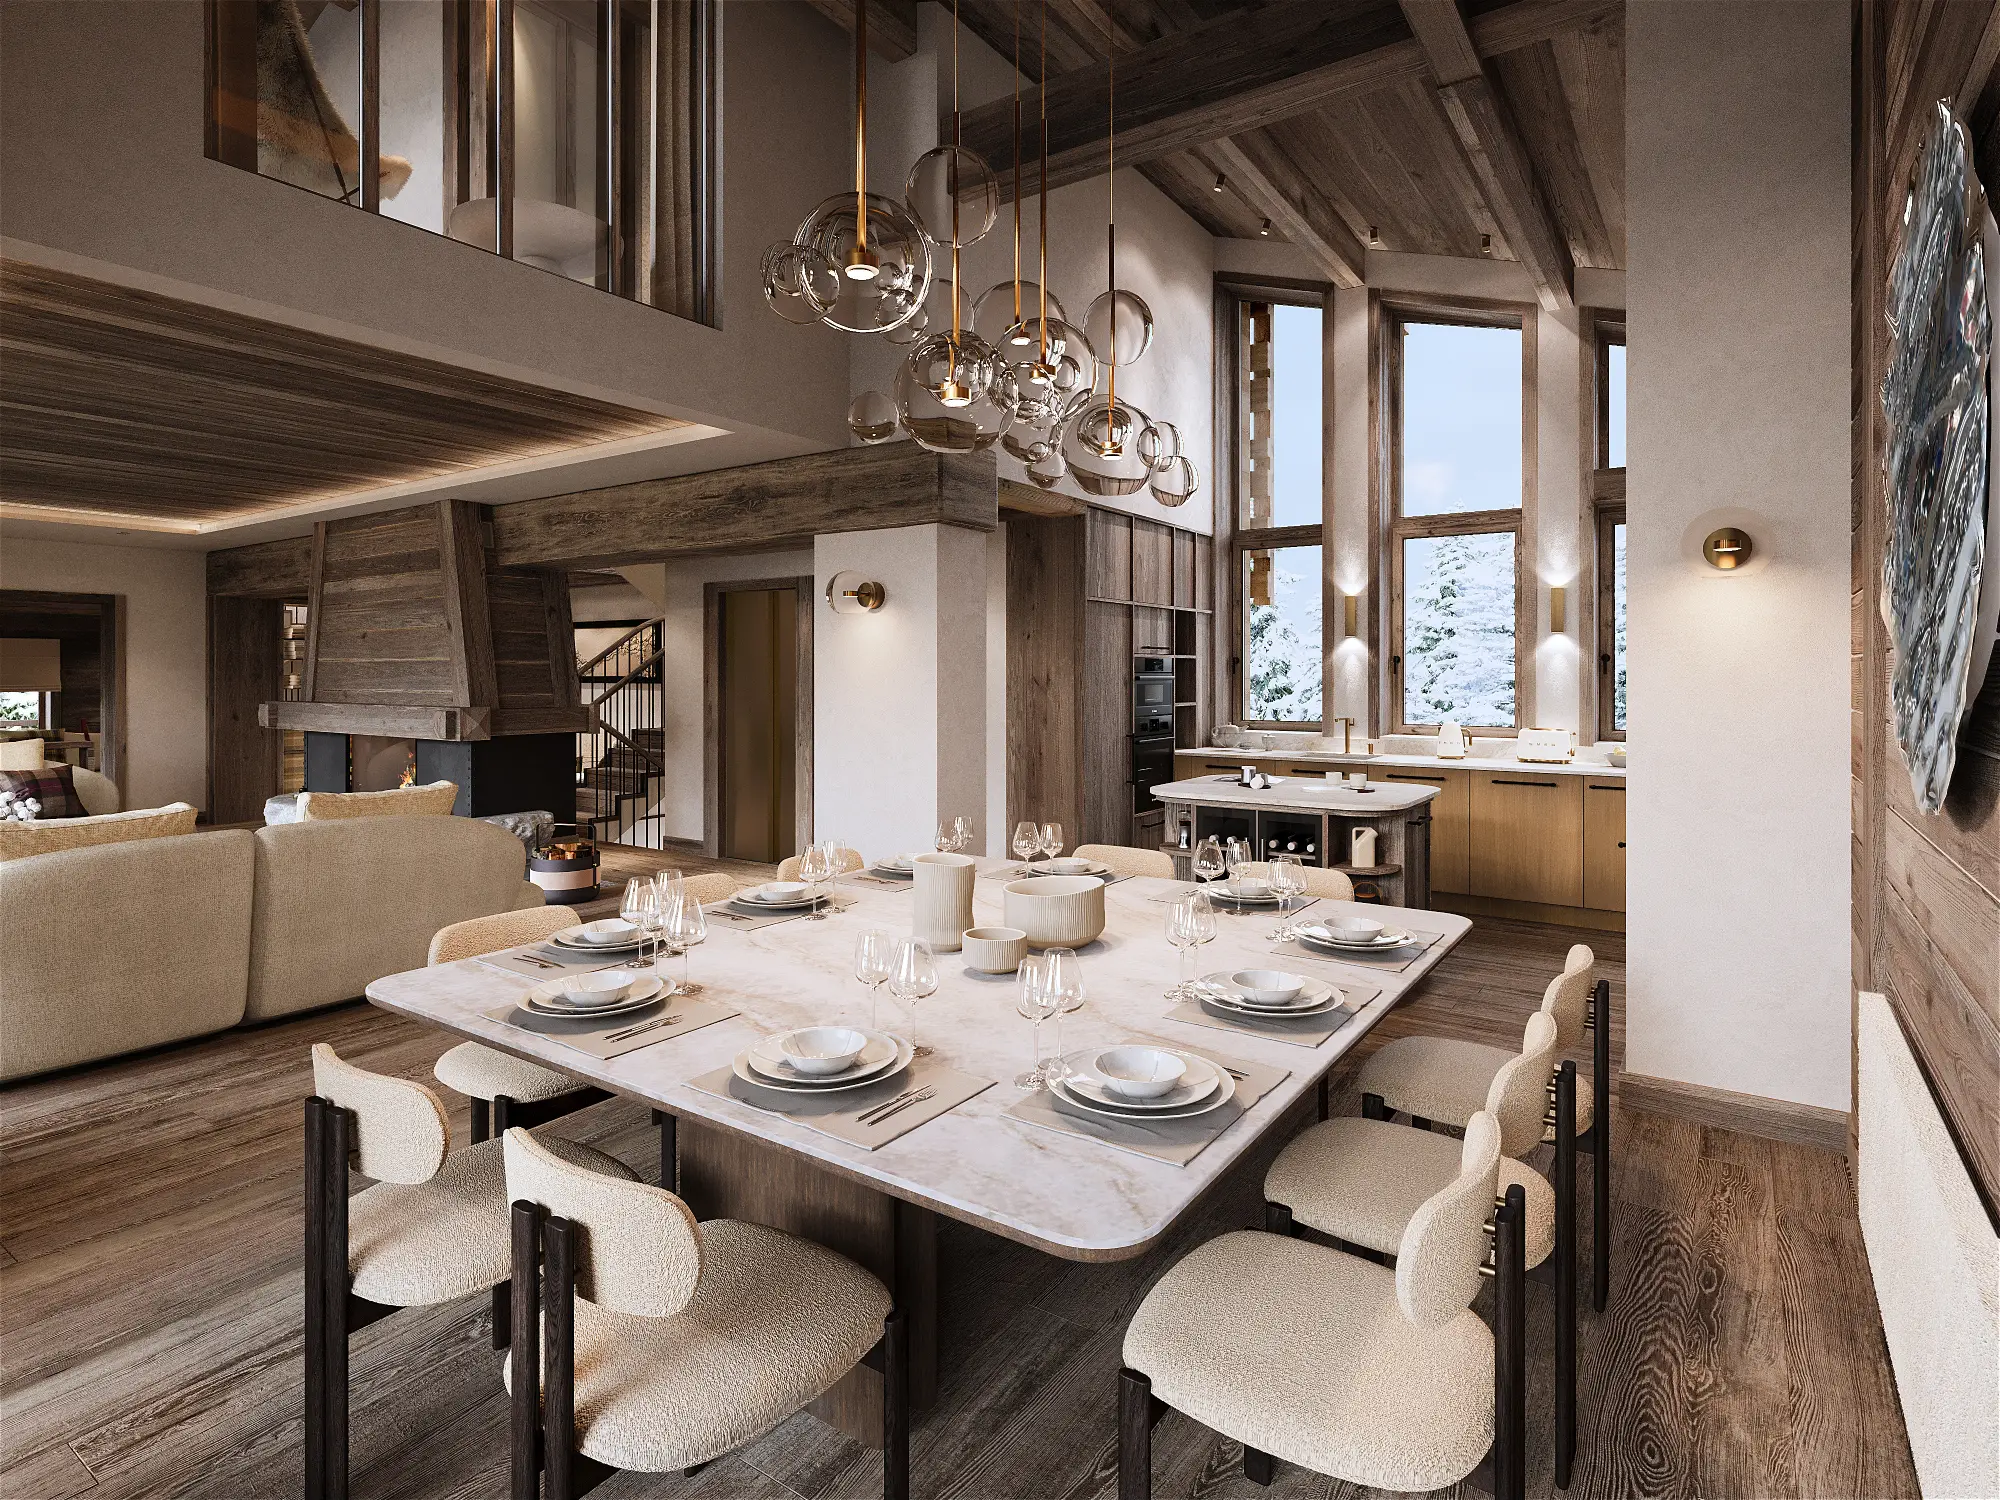
Chalet-style interior with wooden ceiling beams, Courchevel 1850
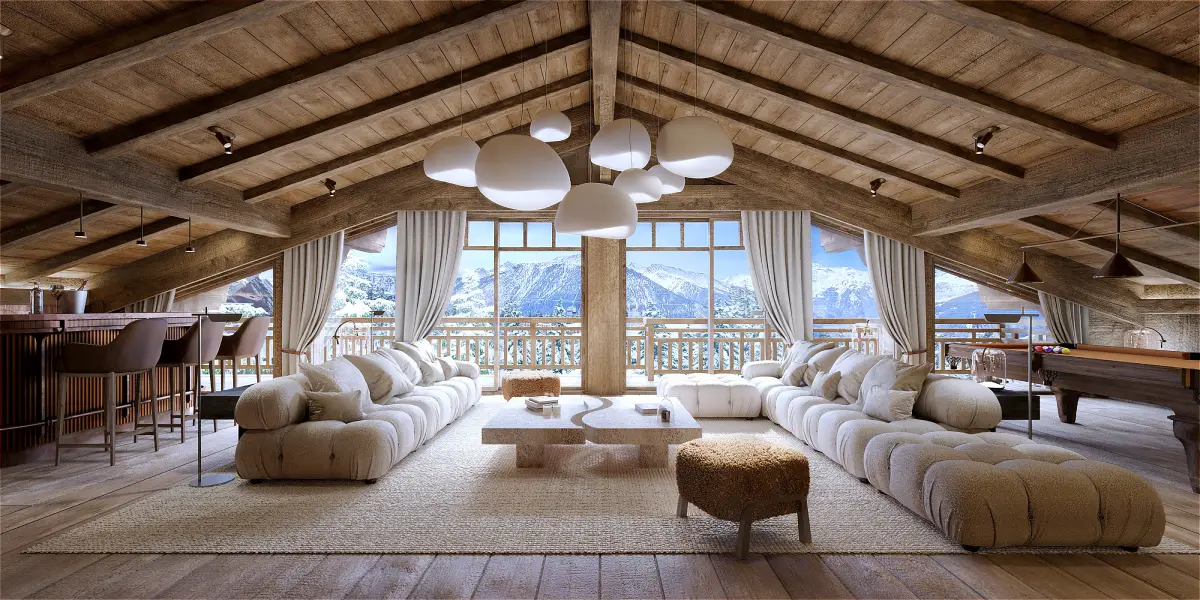
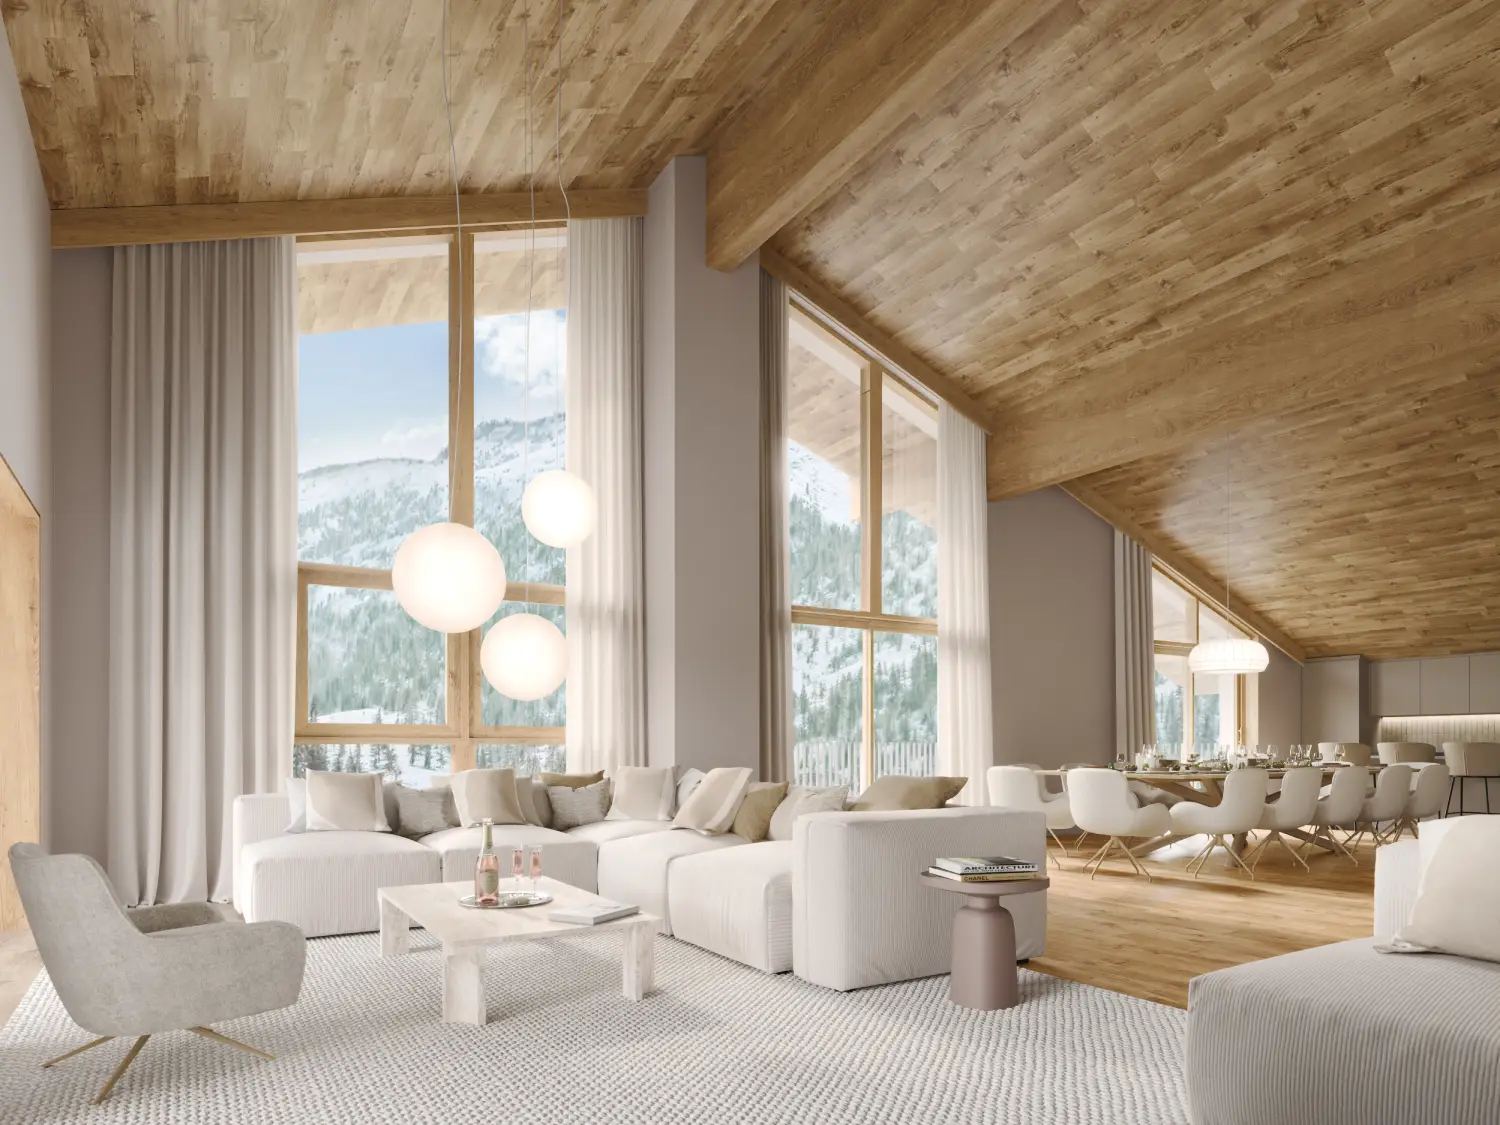
Large living room under the roof with exposed wooden beams, chalet in Courchevel 1850
Indoor pool with chalet ambiance, wooden ceilings and walls, Courchevel

Chalet E.

Courchevel 1850, France

1000sqm

3D © Valentin Studio
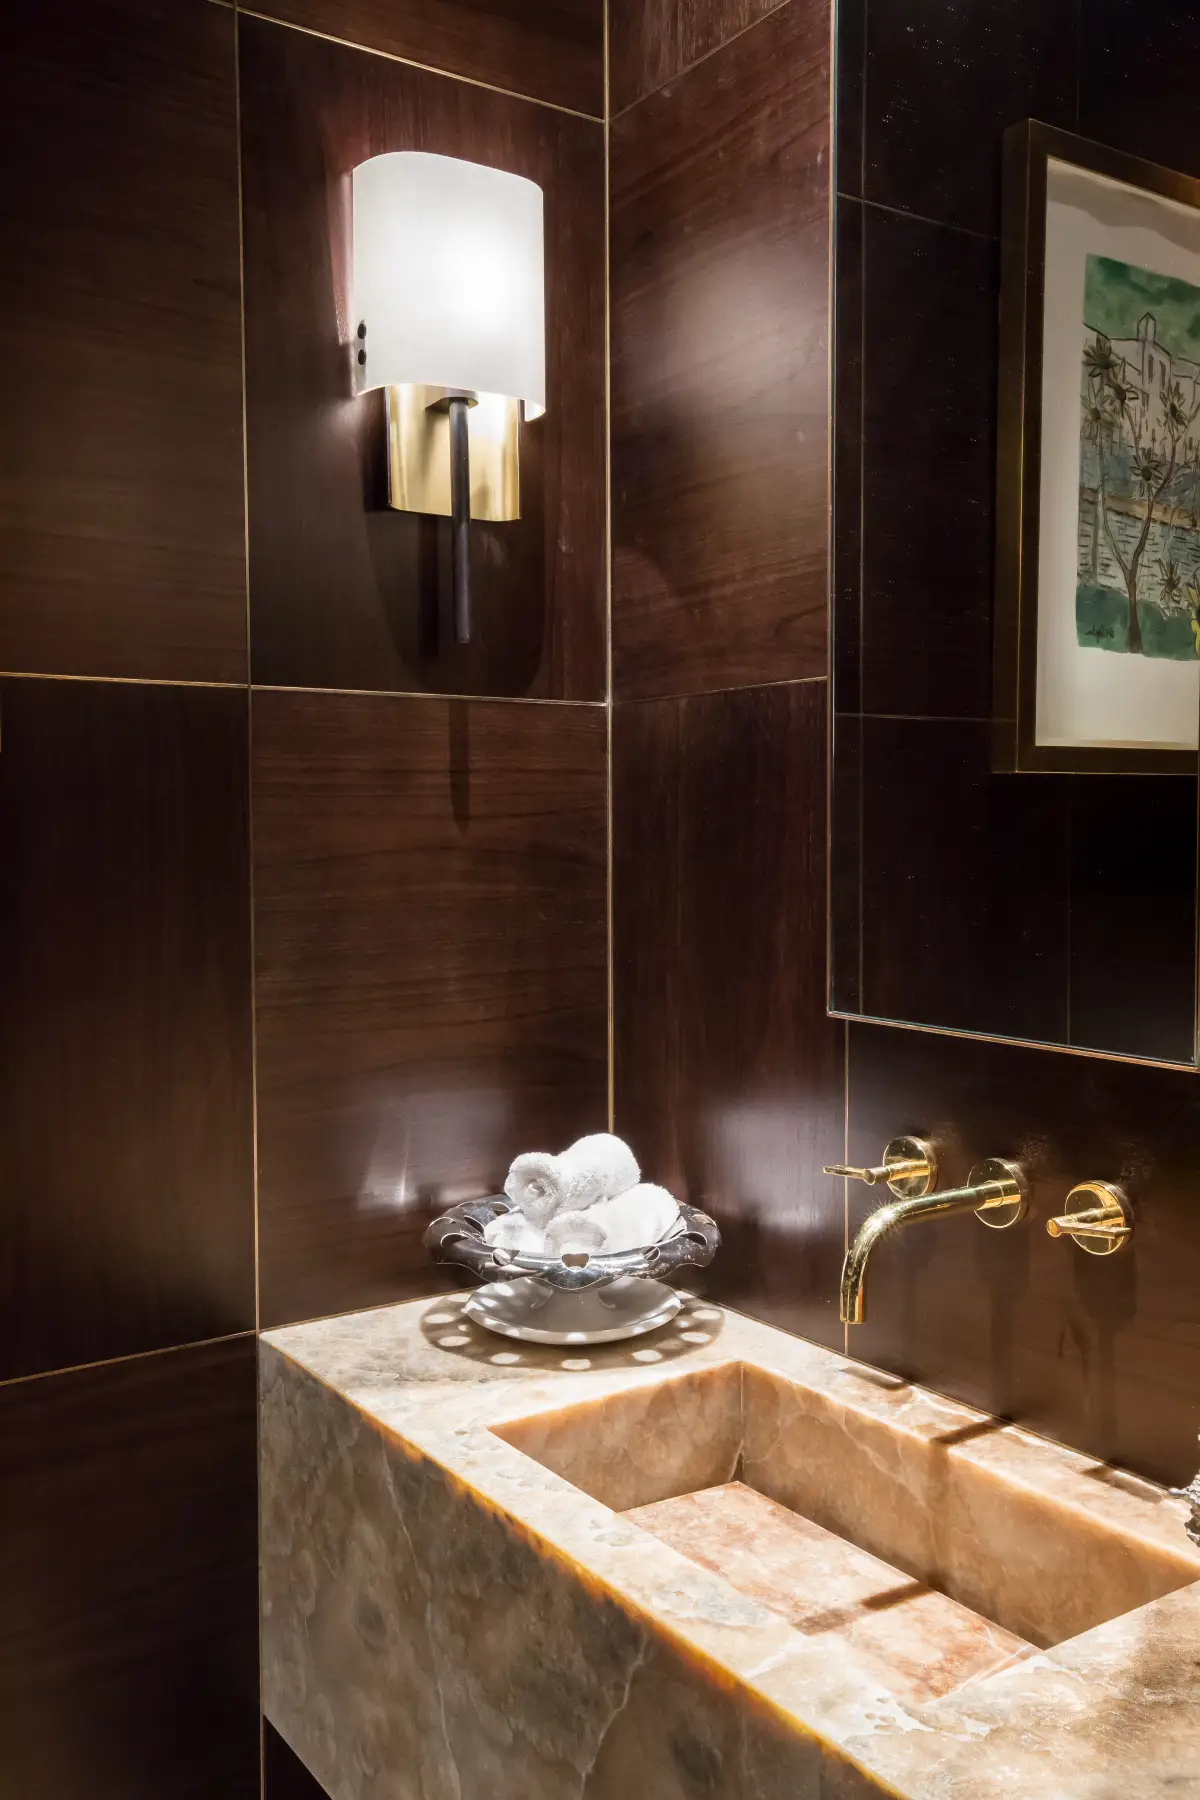
Bathroom with marble sink, villa in London
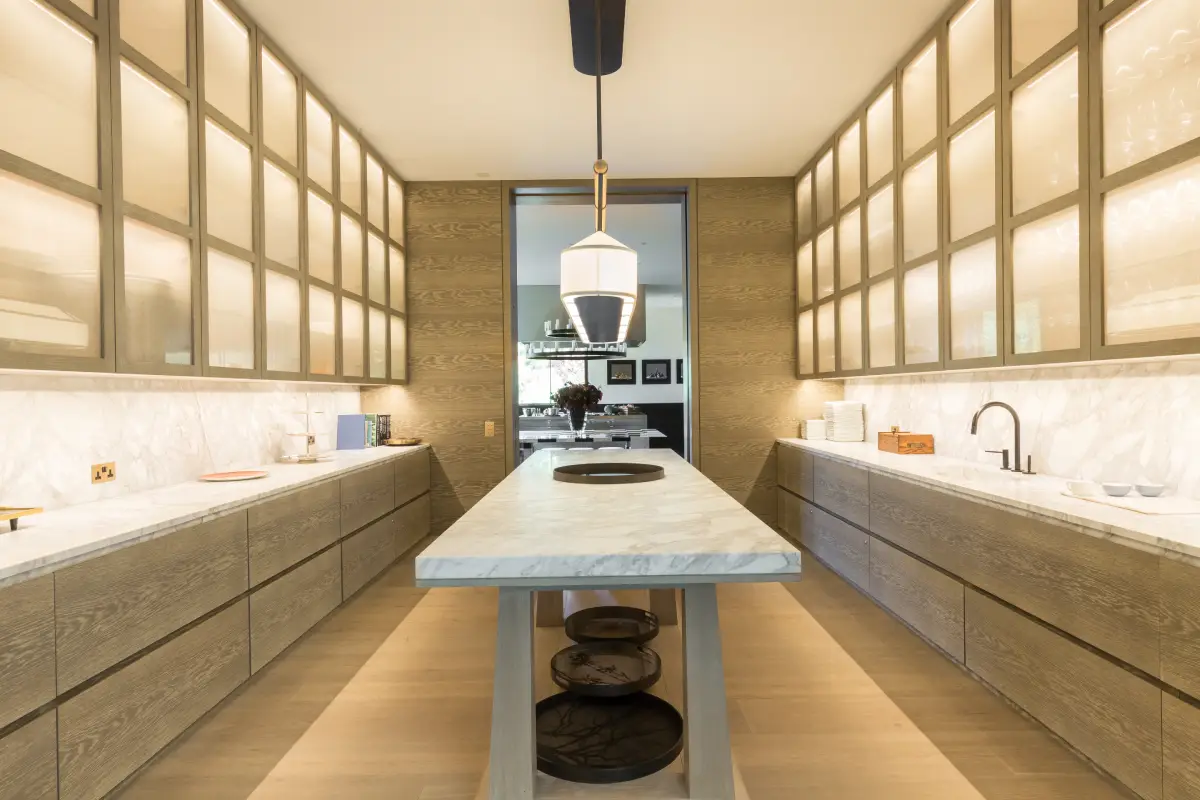
Kitchen with long marble table in the centre, villa in London
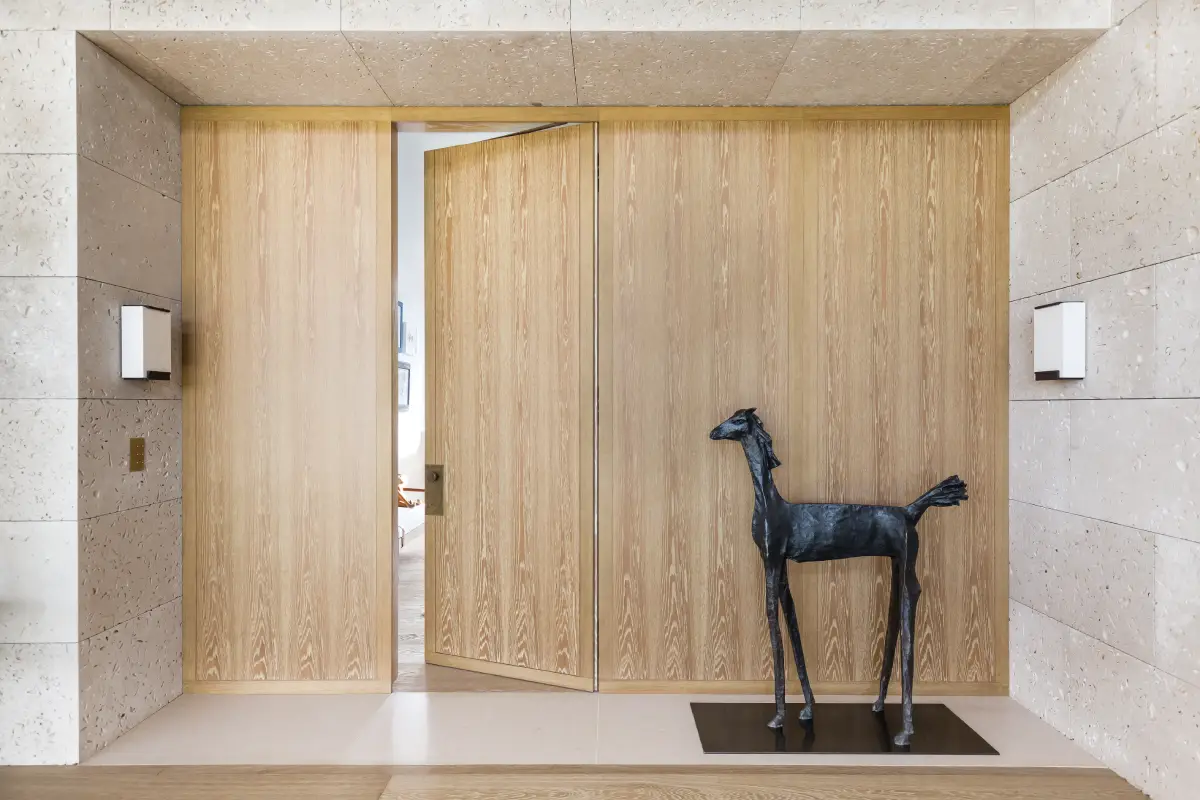
Entrance with open door and horse sculpture on the landing, villa in London

Villa A

Londres, Royaume-Uni

3000sqm
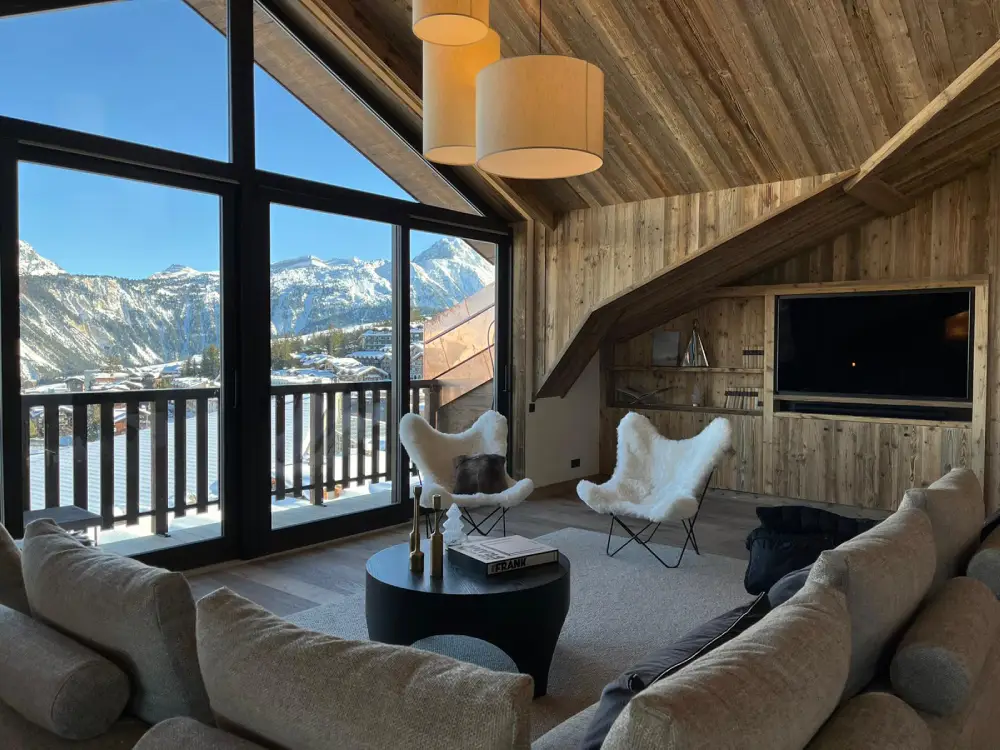
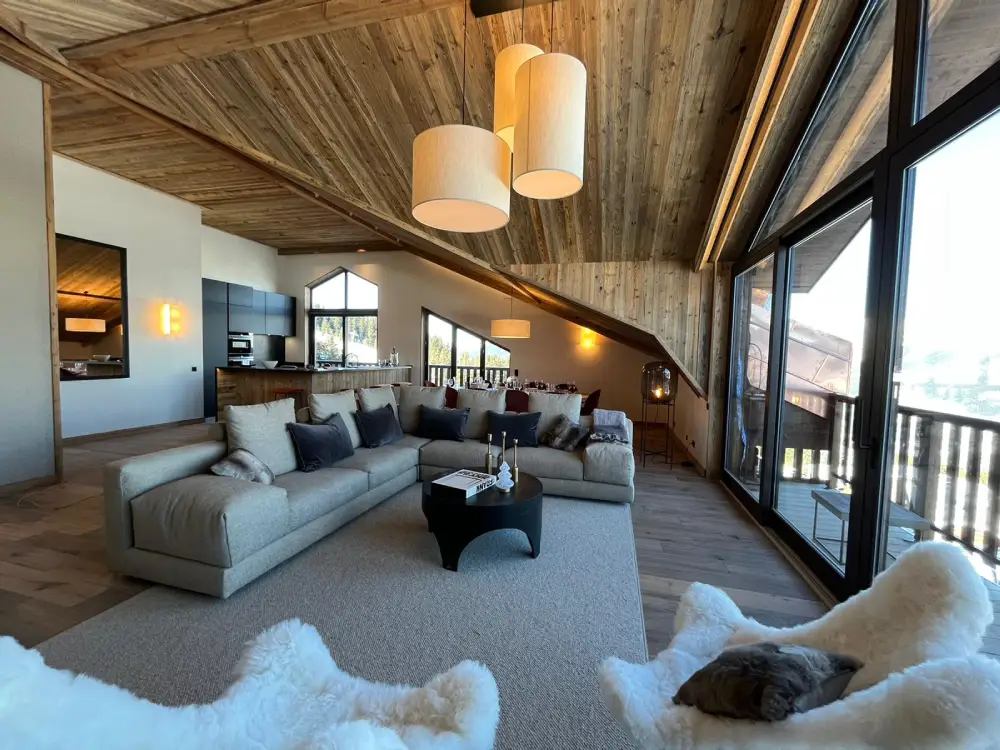
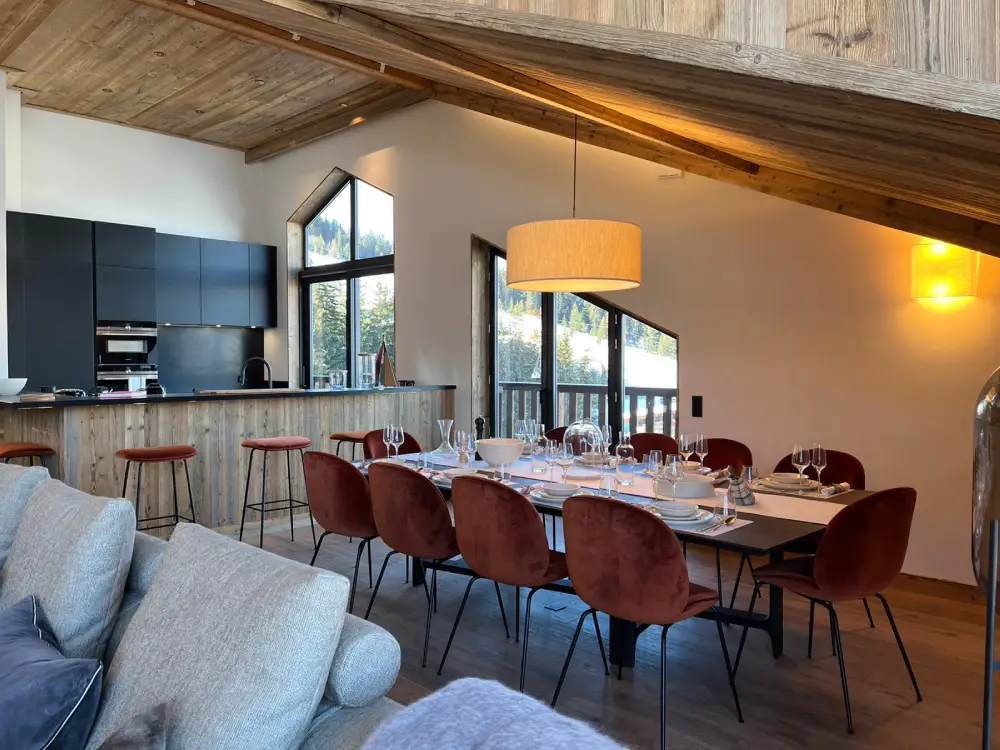
Living room with mountain view, apartment in Courchevel
Chalet-style living room with wooden ceiling, raw materials and fur furnishings, apartment in Courchevel
Kitchen with large communal table in the foreground, apartment in Courchevel

Appartement D.

Courchevel 1850, France

160sqm

info à compléter
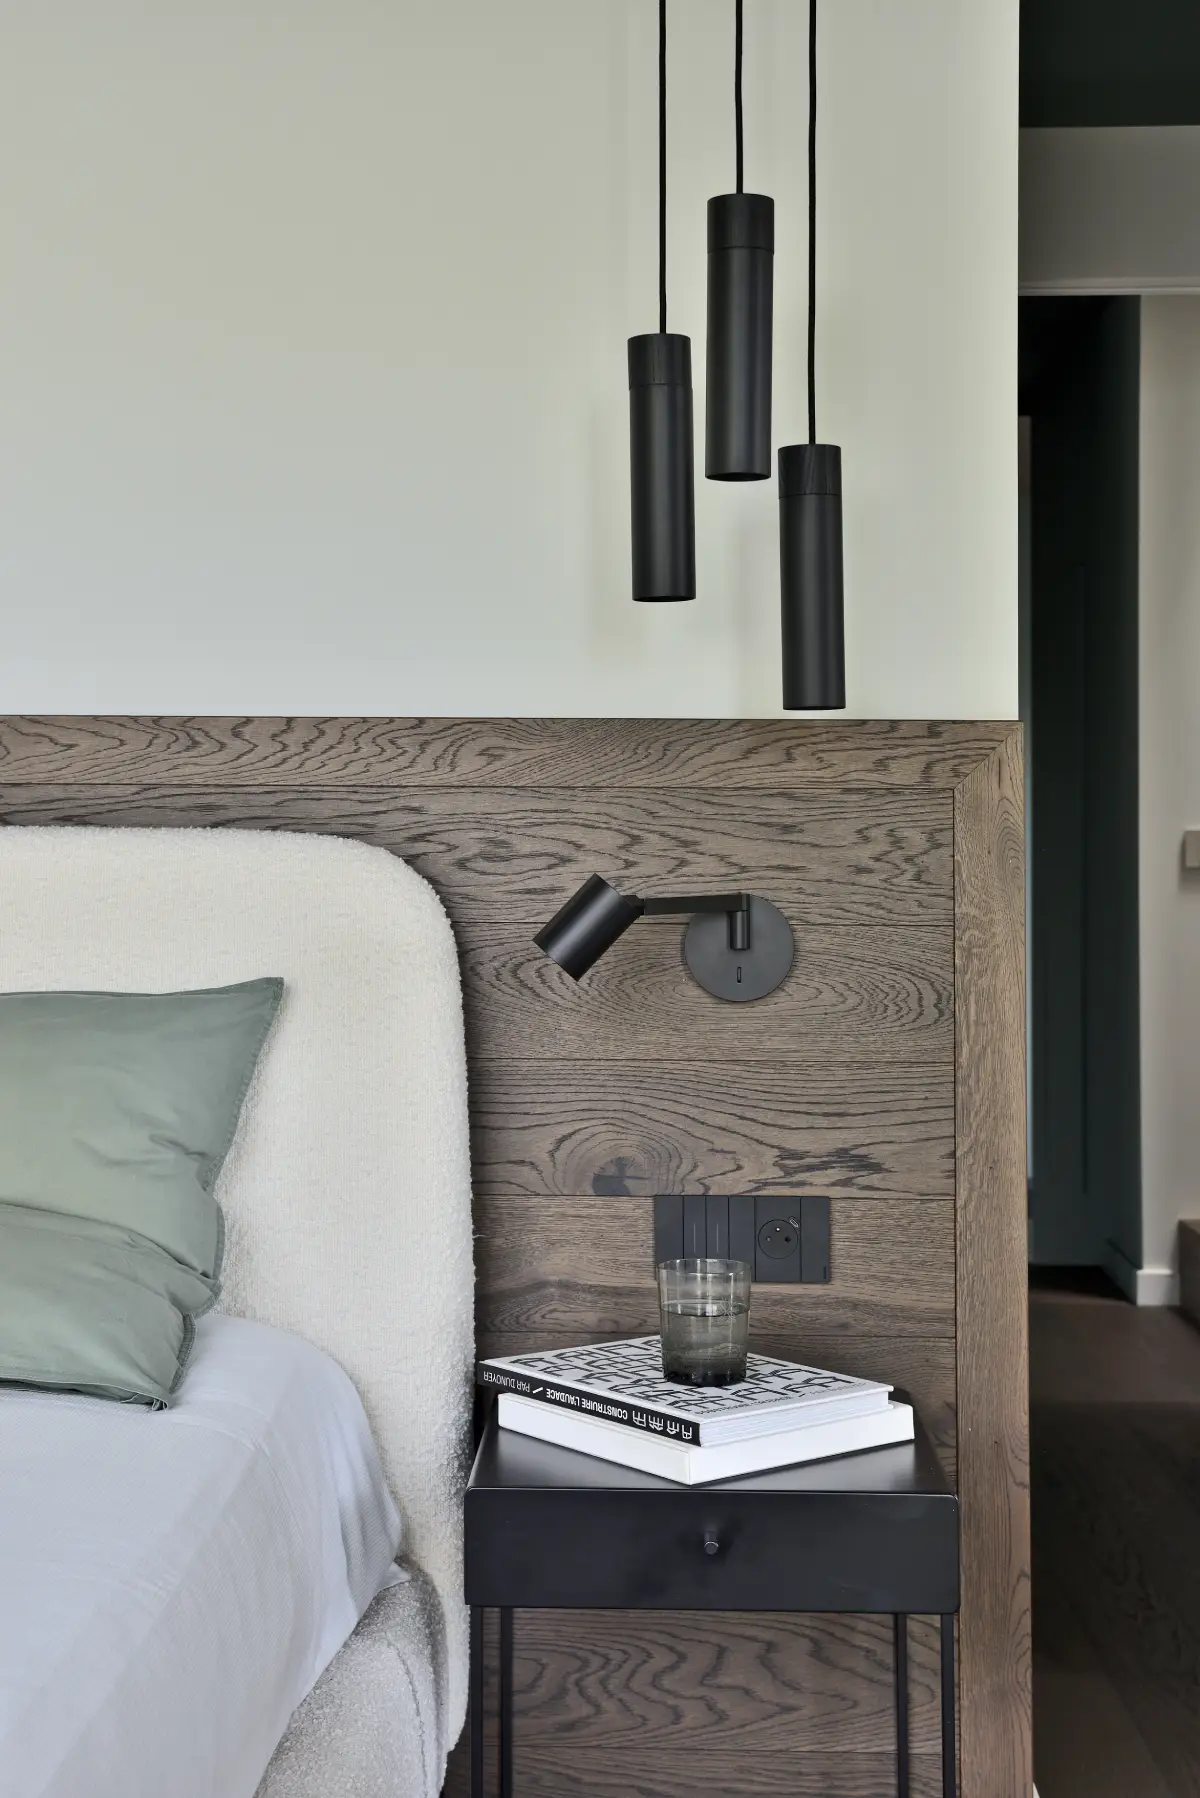
Bedroom, detail of wooden nightstand and headboard, villa in Annecy
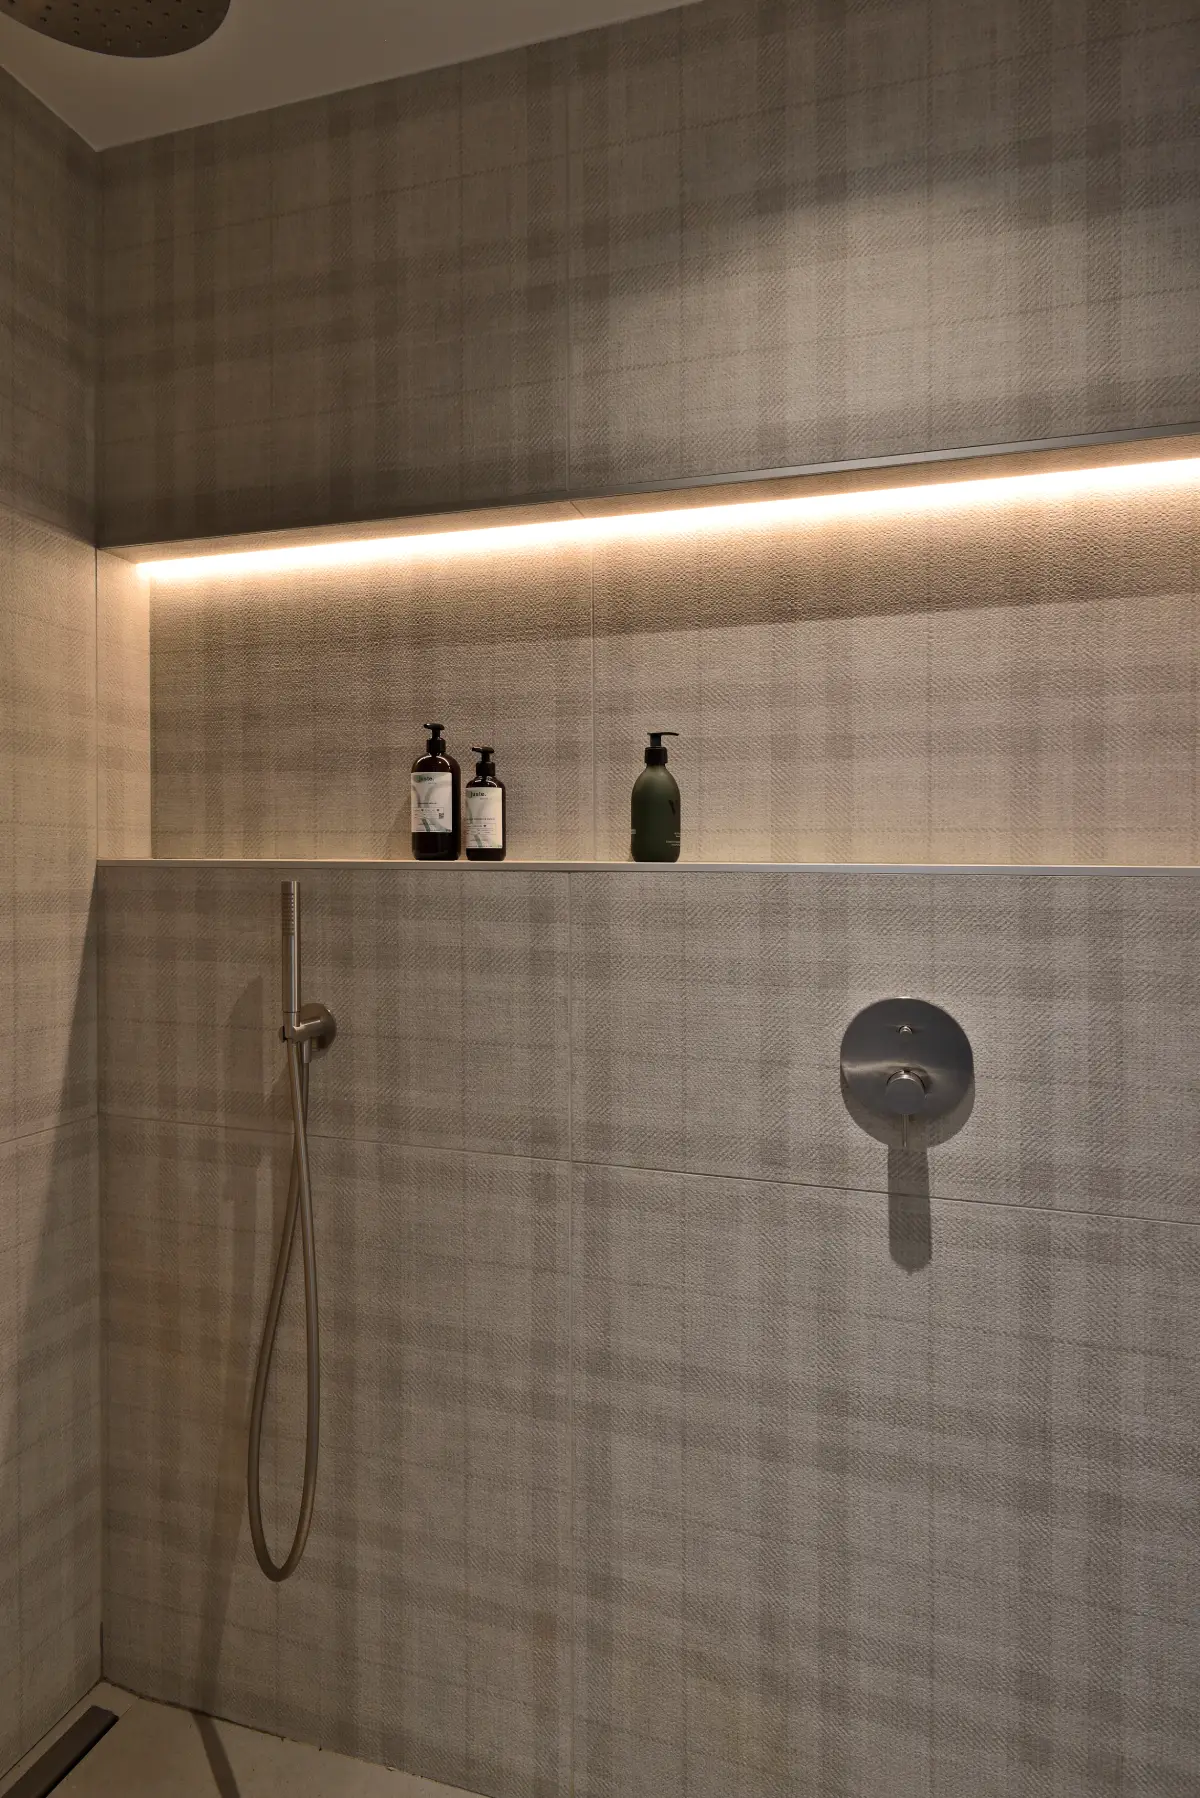
Bathroom detail, villa in Annecy
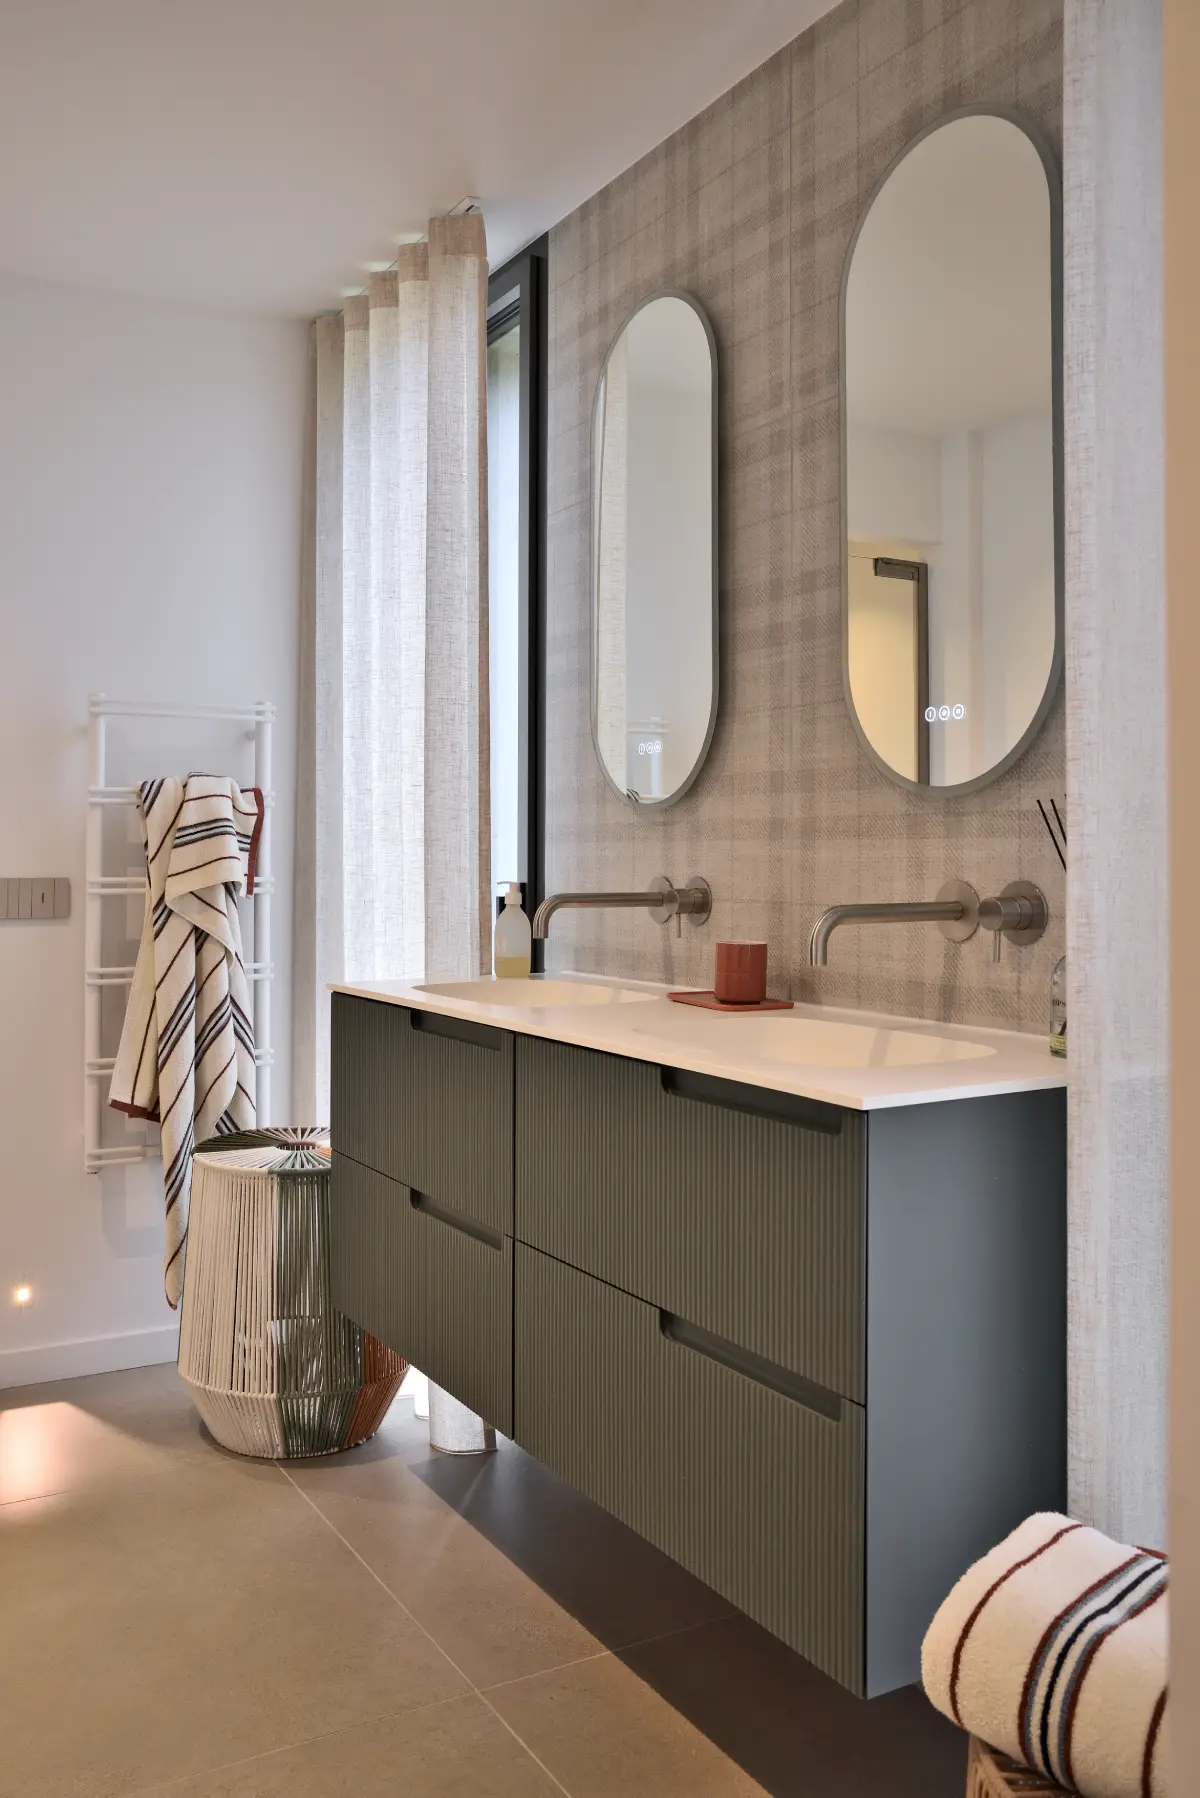
Bathroom with two sinks and two mirrors, villa in Annecy

Villa C.

Annecy, France

120sqm

photos © Studio Erick Saillet
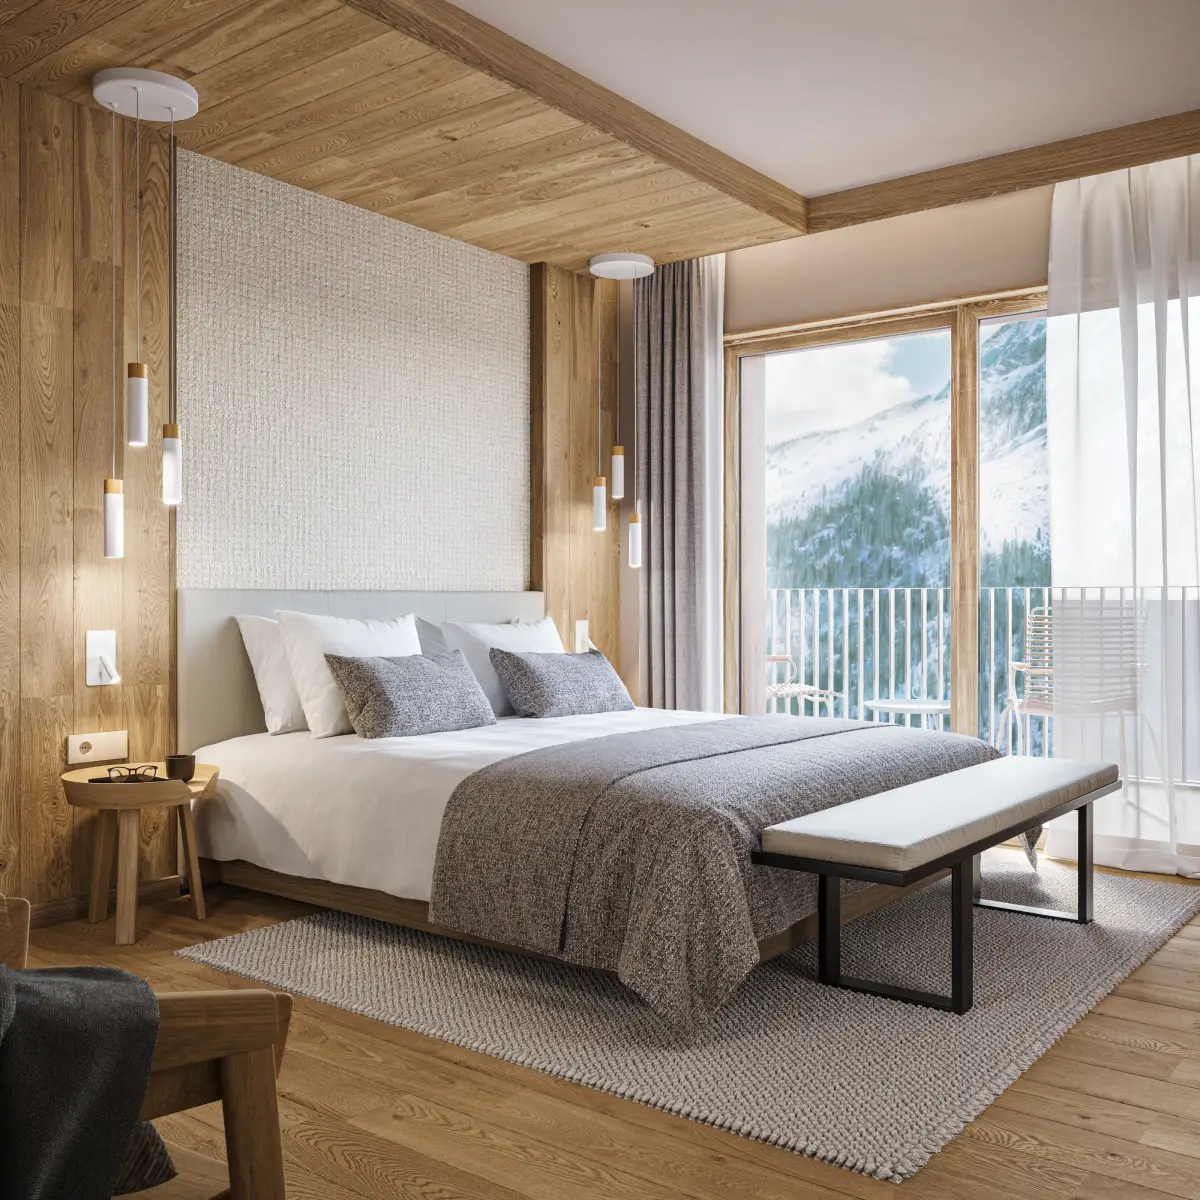
Modern, minimalist bedroom with wood flooring, ceiling and walls, Tignes
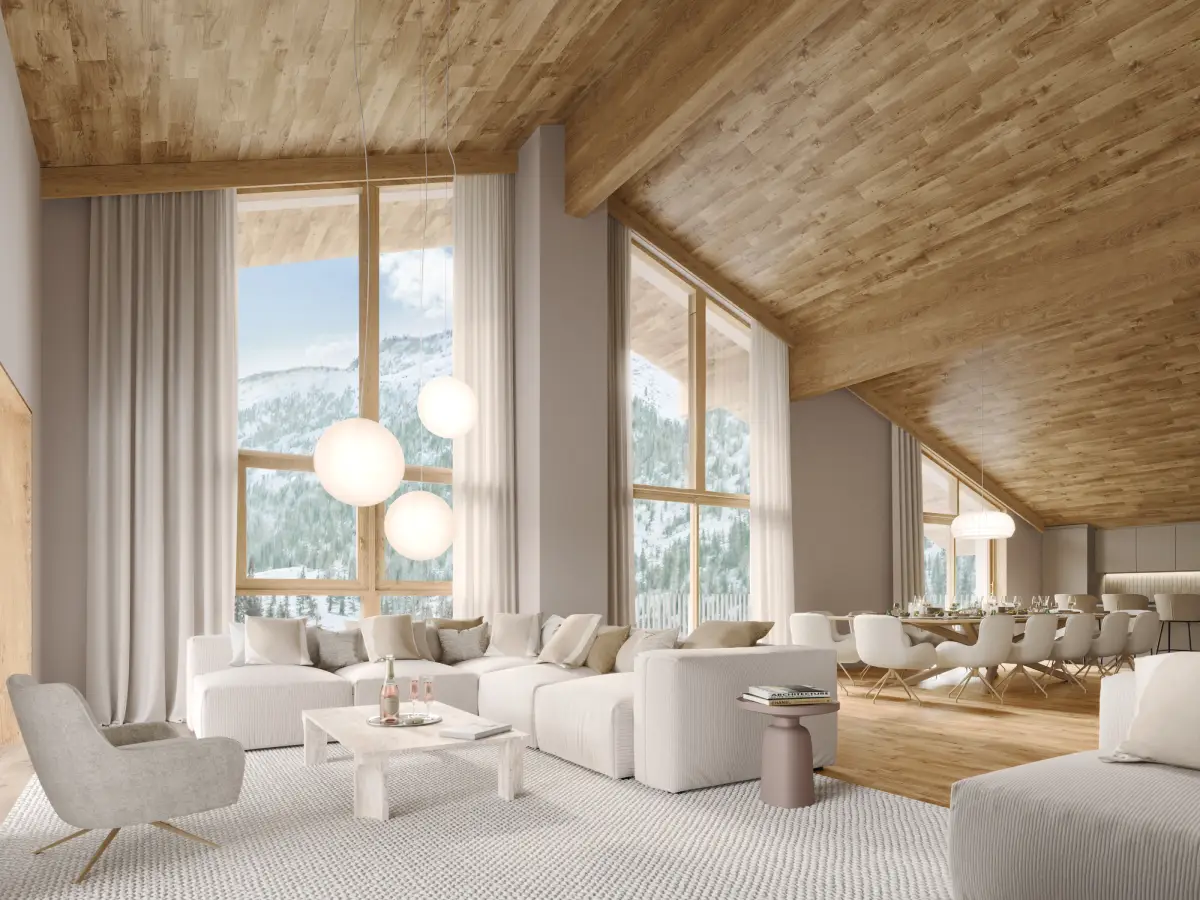
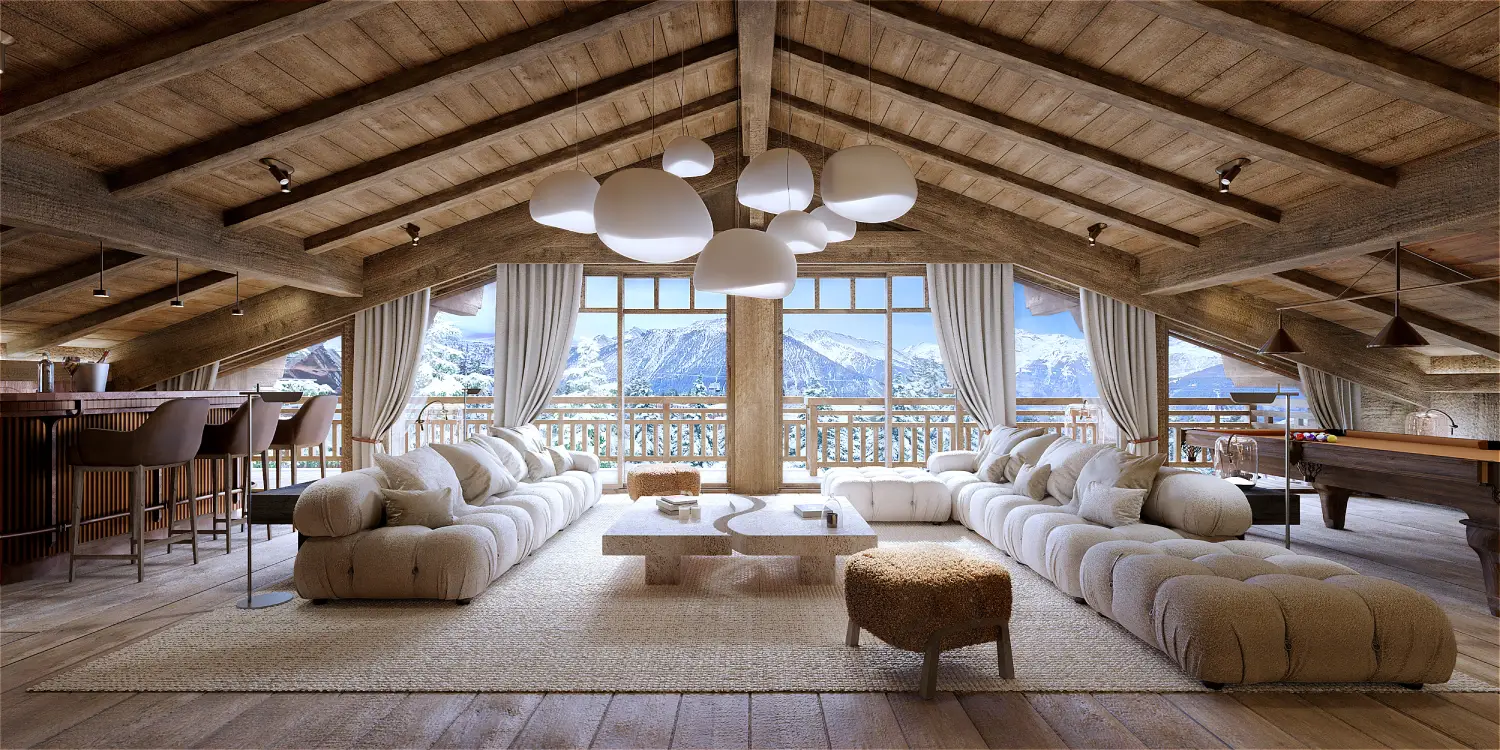
Large living room under the roof with floor-to-ceiling windows overlooking the mountains, wooden ceiling, Tignes
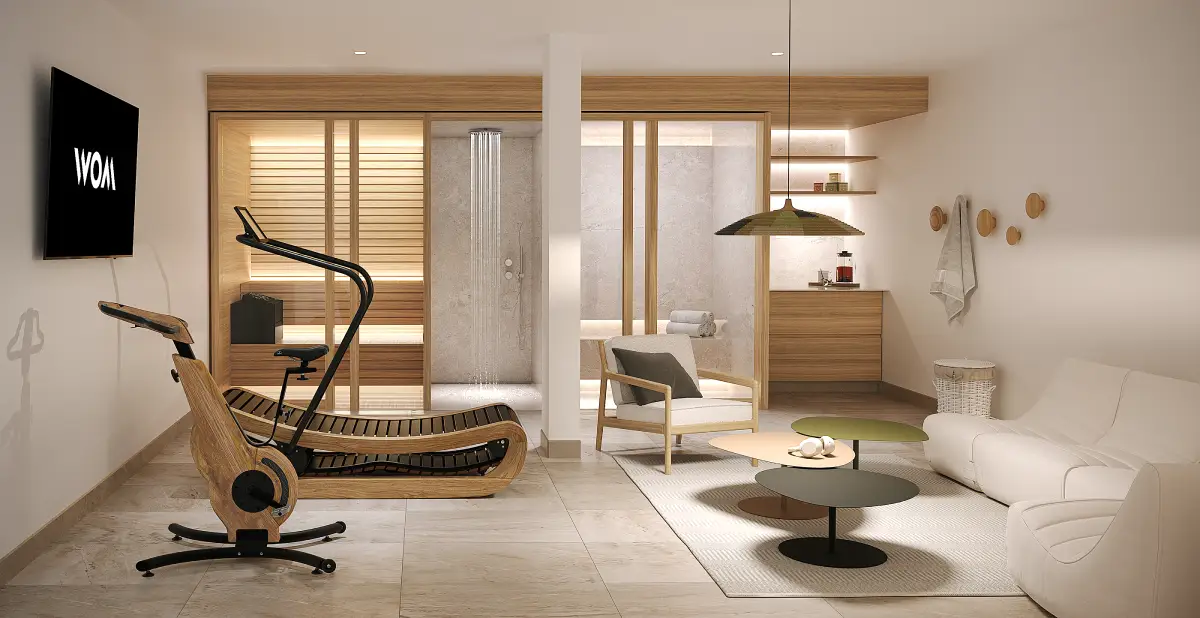
Wellness and fitness room with wooden furniture

WOM

Tignes, France

13 chalets - 120 to 350sqm

Let's Discuss Your Project

Every space tells a story. Together, let's create yours.

Thank you for your message. I'll get back to you as soon as possible.
Something went wrong. Please try again in a few minutes.